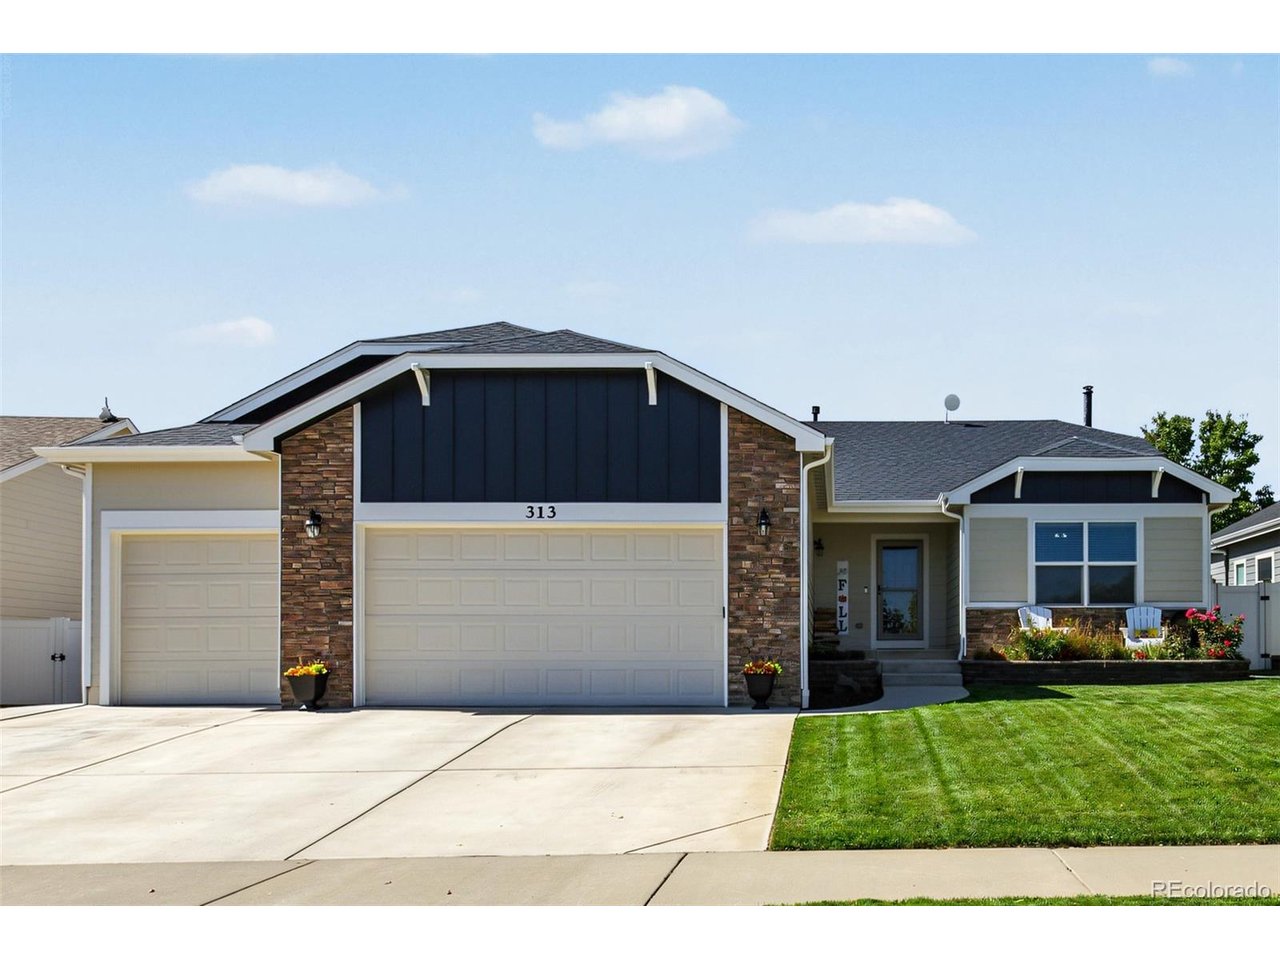
Property photo 1
Property photo 2
Property photo 3
Property photo 4
Property photo 5
5 Beds
3 Baths
3,148 sqft

$599,900

313 Audubon Blvd, Severance CO, 80550

Price per sqft$190.57
Built in2015
Property size3,148 sqft
Property typeResidential
Courtesy of eXp Realty, LLC, Cody Walker Listing Contact: [email protected],970-528-0604

Overview

Active

Listed Sep 24, 2026

Updated 25h ago

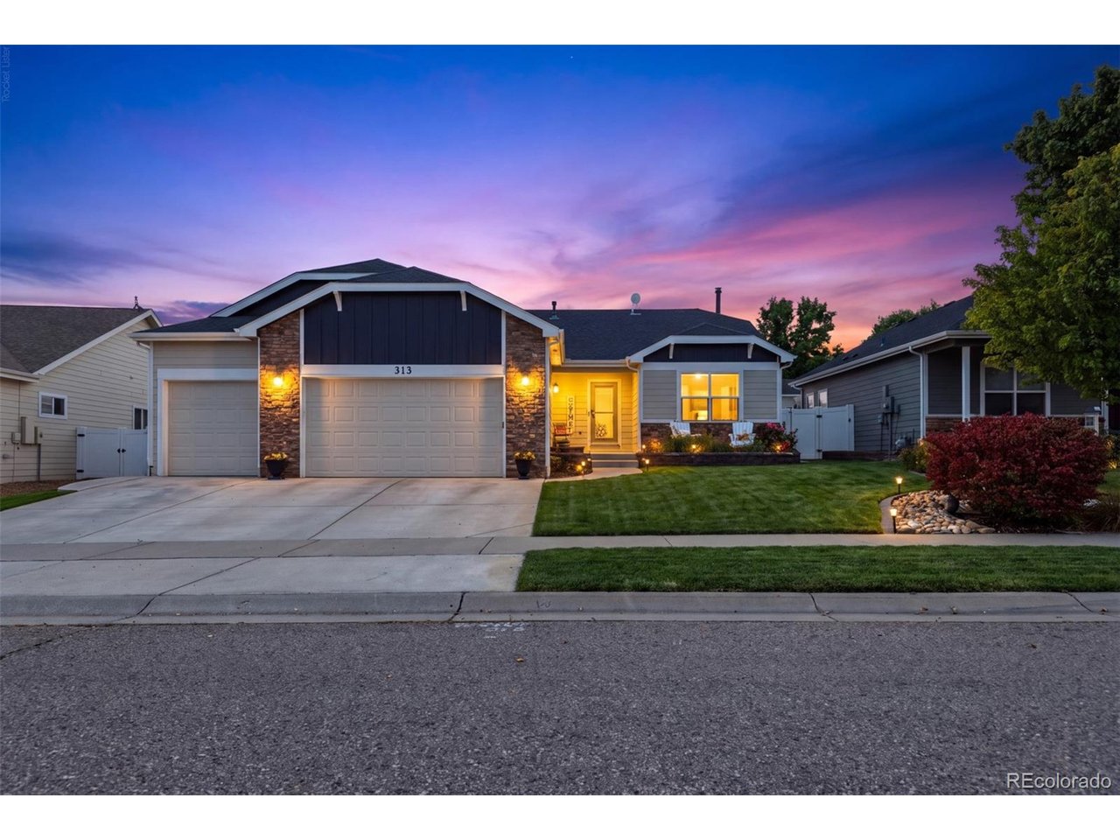
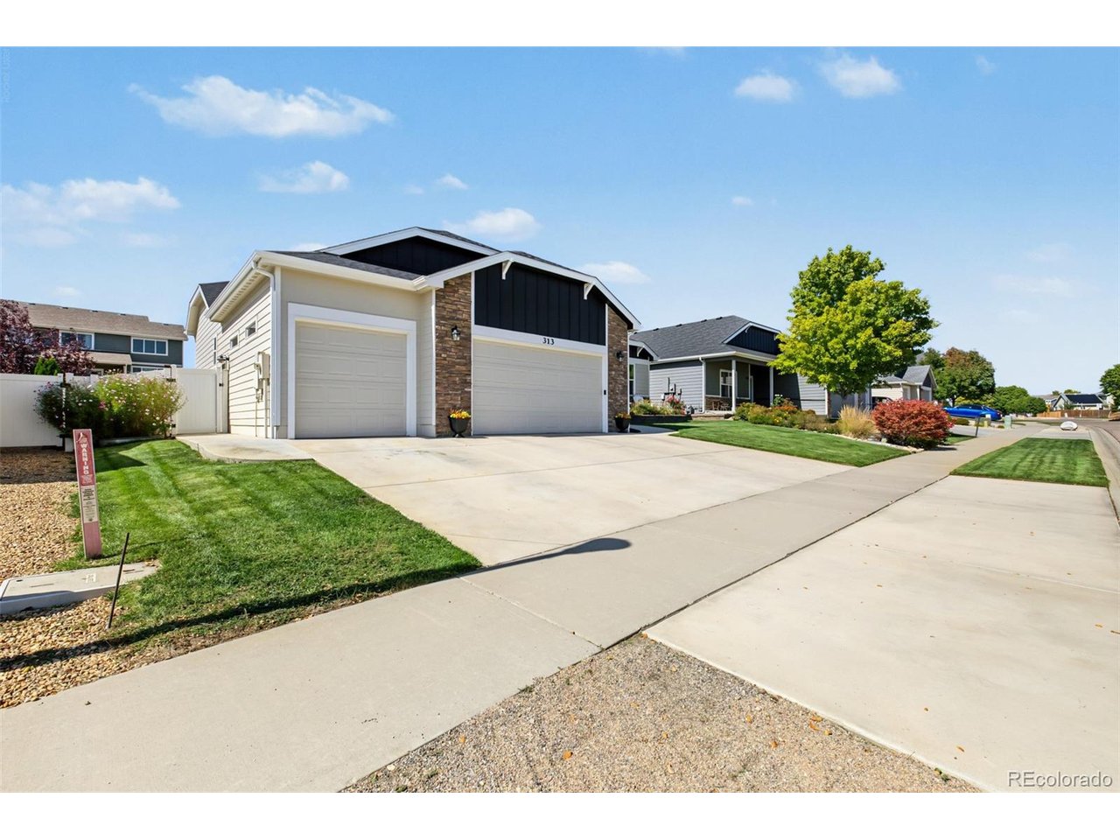
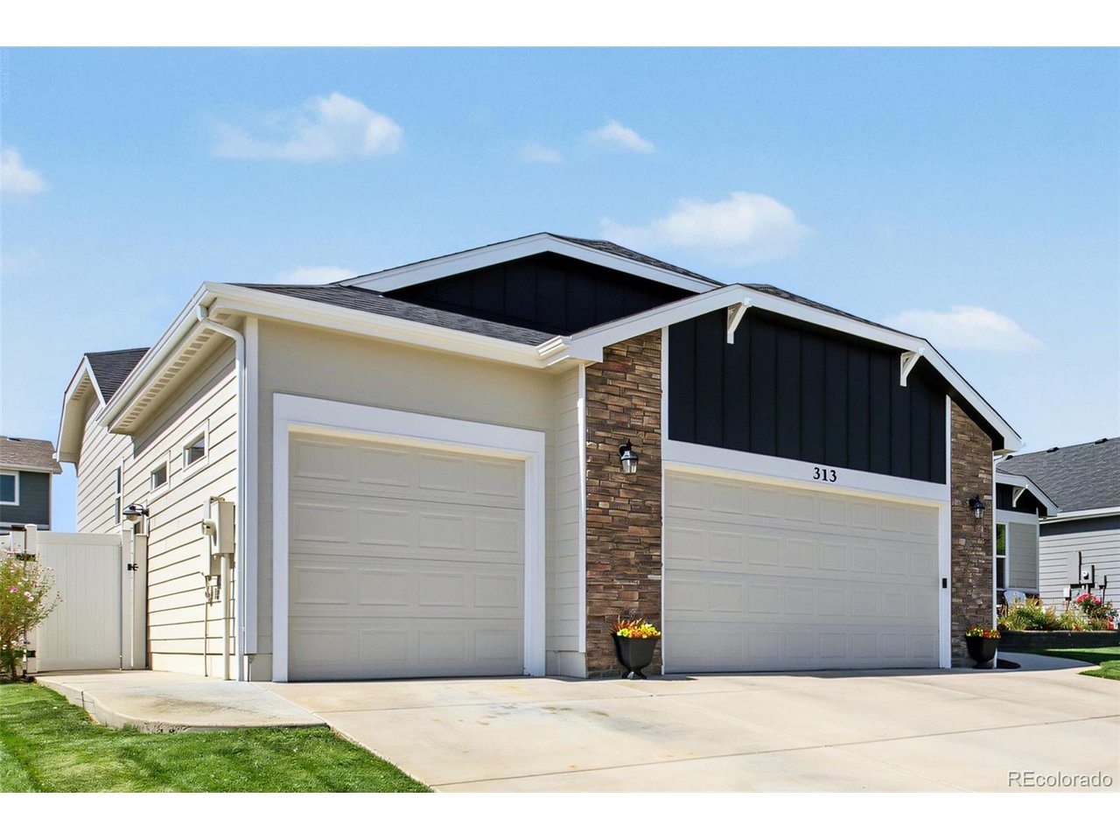
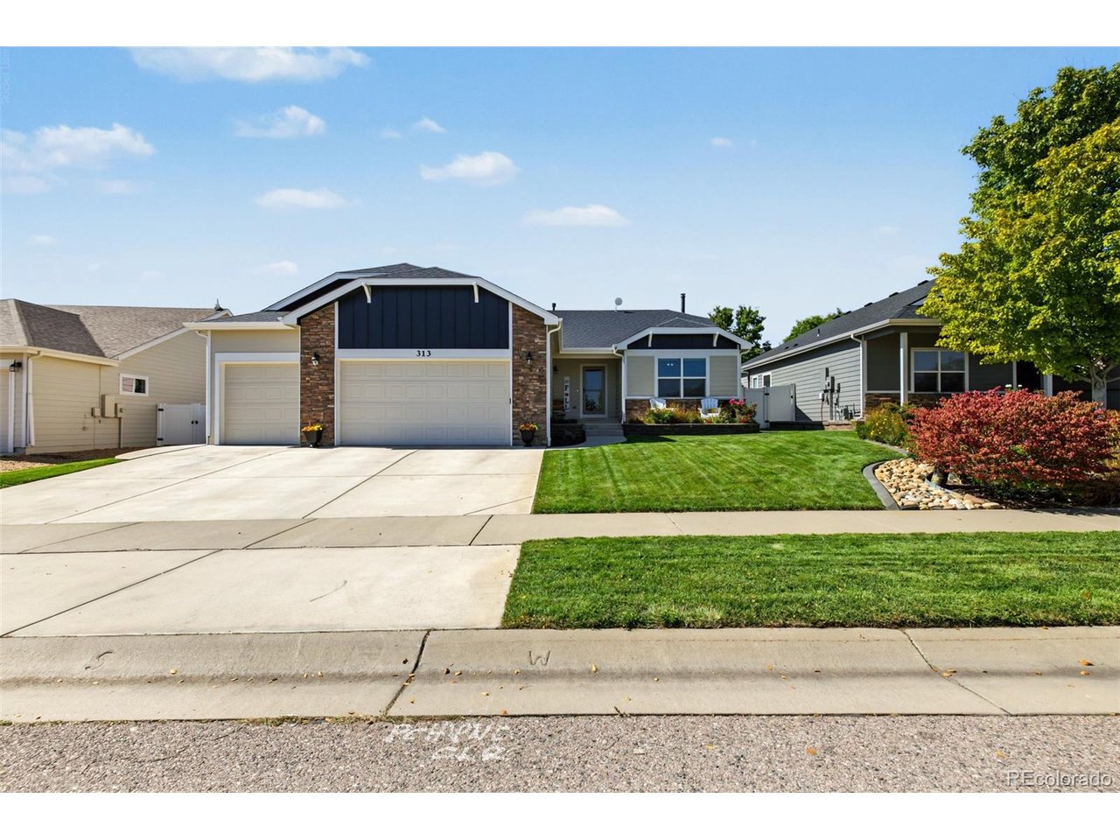
Two full kitchens, five bedrooms, three full bathrooms and a fully finished basement create exceptional flexibility in this ranch-style home at 313 Audubon Boulevard in Sunset Ridge, Severance, Colorado. Built in 2015, this home offers approximately 3,396 finished square feet, an oversized three-car garage and no metro district. It was one of just three homes completed by the original developer before the surrounding neighborhood was built, with finishes and features that distinguish it from many nearby properties. The main level features an open floor plan, vaulted great room, dining area, upgraded kitchen and three bedrooms, including a primary suite with a five-piece bathroom and walk-in closet. Downstairs, the finished basement adds two bedrooms, a full bathroom, a private office with storage, a spacious living area with a wood-burning stove and acid-washed concrete floors, plus a complete second kitchen with granite countertops, undercabinet lighting and full-size appliances. With shared laundry and interior access, the layout offers flexible space for multigenerational living, extended stays or different household needs within one home, rather than a separate lock off residence. Outside are a fenced backyard, covered patio, extended seating area, established landscaping and irrigation in both front and back yards. Fresh interior and exterior paint, plus upgraded insulation, add to the appeal. Across from Range View Elementary in Weld RE-4 School District, with access to Windsor, Greeley and Fort Collins. No metro district; buyers should independently verify taxes and any district information. Furnishings may be negotiable.

$3,991/mo

Est. mortgage payment based on a $599,900 home price.

All estimates are provided by Luxury Presence for informational purposes only. Actual amounts may vary.

Additional information

MLS® ID
4304201

Interior Features

Bedrooms
5
Bathrooms
3
Fireplace
Yes
Cooling
Yes
Heating
Yes
Basement
Yes

Exterior Features

Lot Size
0.18 Acres

Other Property Details

Taxes
$3,303
Tax Frequency
Annually
Association Fee Frequency
Monthly
Garage
Yes

Also listed on REColorado

MLS provider logo

Listings courtesy of Information and Real Estate Services, LLC (IRES) as distributed by MLS GRID

All information deemed reliable but not guaranteed and should be independently verified. All properties are subject to prior sale, change or withdrawal. Neither listing broker(s) nor Bryan Jarvis shall be responsible for any typographical errors, misinformation, misprints and shall be held totally harmless. Properties displayed may be listed or sold by various participants in the MLS. 

Based on information submitted to the MLS GRID as of 5:12 AM UTC on 11/21/2026. All data is obtained from various sources and may not have been verified by broker or MLS GRID. Supplied Open House Information is subject to change without notice. All information should be independently reviewed and verified for accuracy. Properties may or may not be listed by the office/agent presenting the information.

©2026 Information and Real Estate Services, LLC (IRES). All rights reserved.

DMCA Notice 

Powered by Luxury Presence