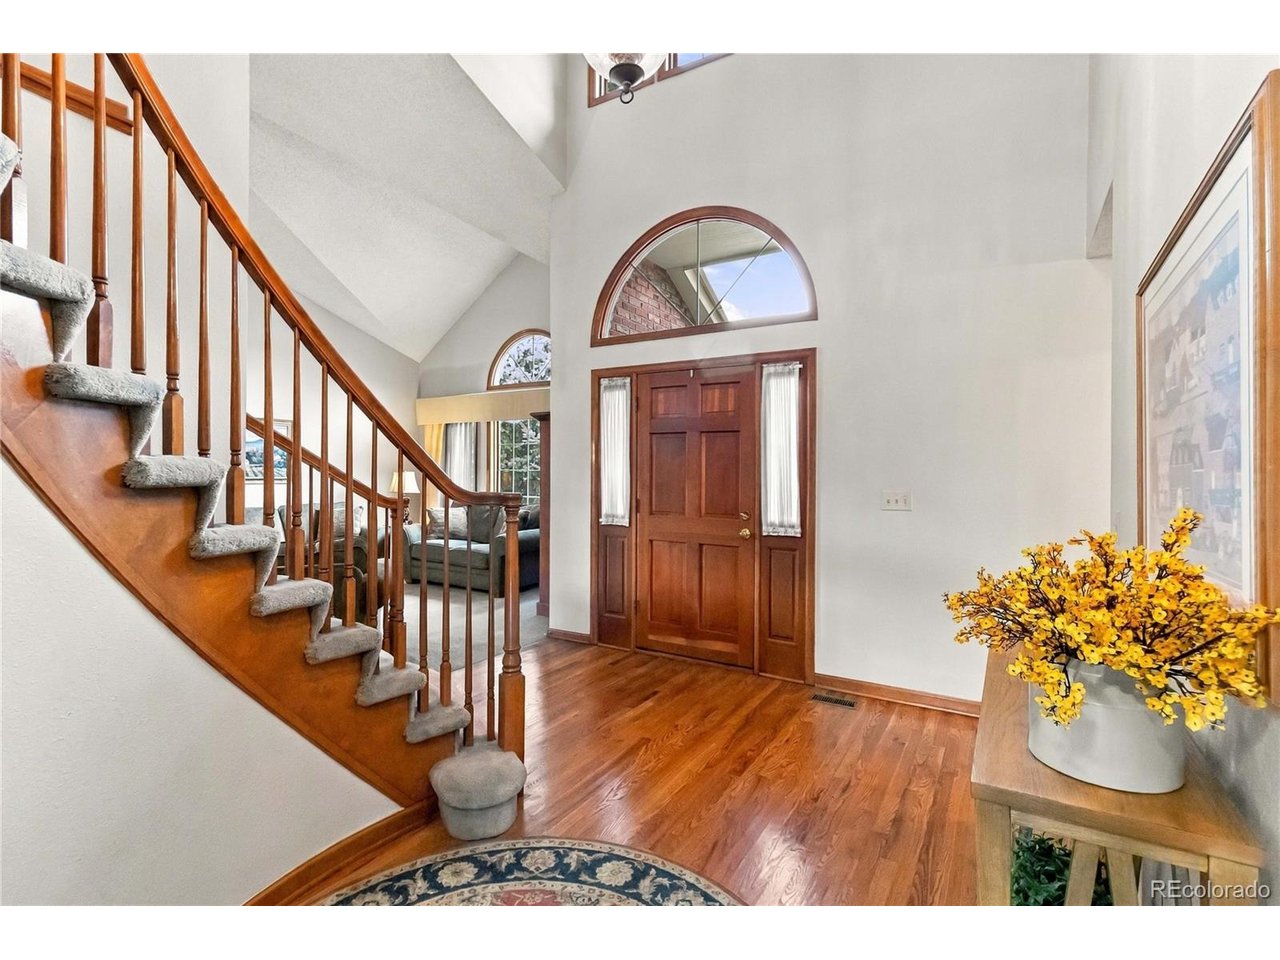
Property photo 1
Property photo 2
Property photo 3
Property photo 4
Property photo 5
5 Beds
4 Baths
3,720 sqft

$715,000

16140 E Prentice Ln, Centennial CO, 80015

Price per sqft$192.20
Built in1989
Property size3,720 sqft
Property typeResidential
Courtesy of Corcoran Perry & Co., Michelle Conway Listing Contact: [email protected],303-808-4993

Overview

Active

Listed Oct 1, 2026

Updated 29h ago

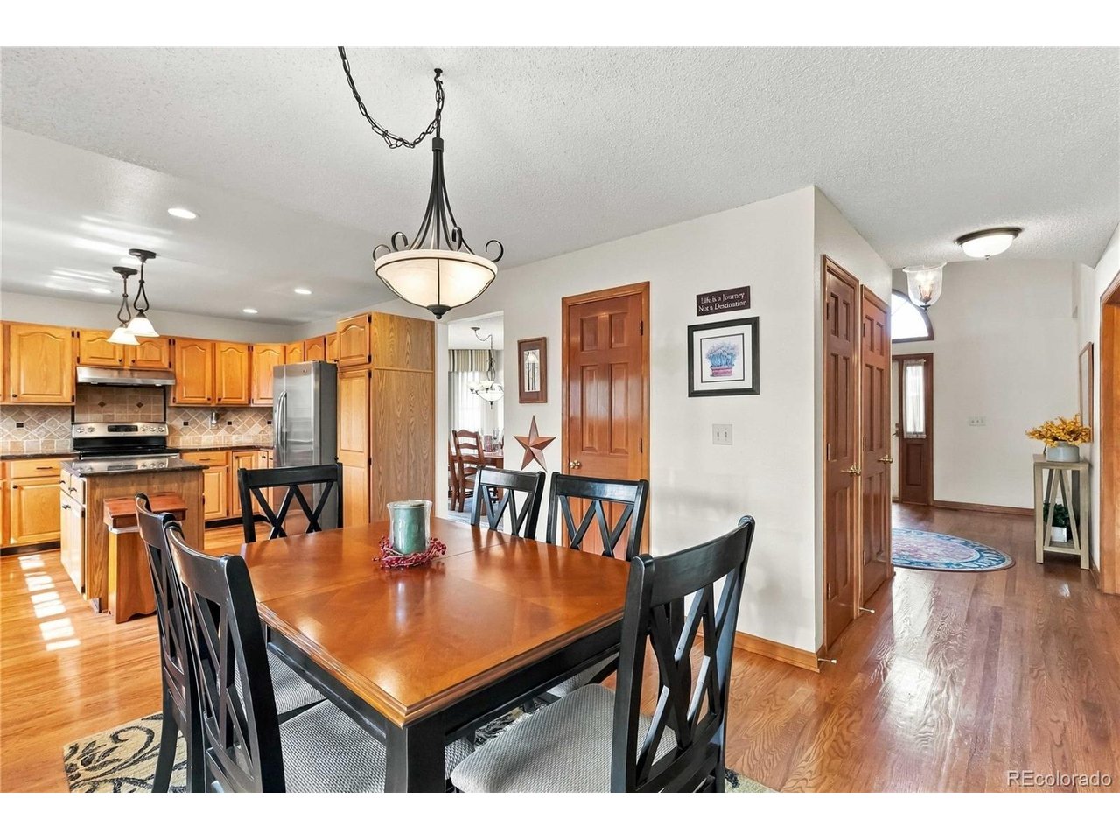
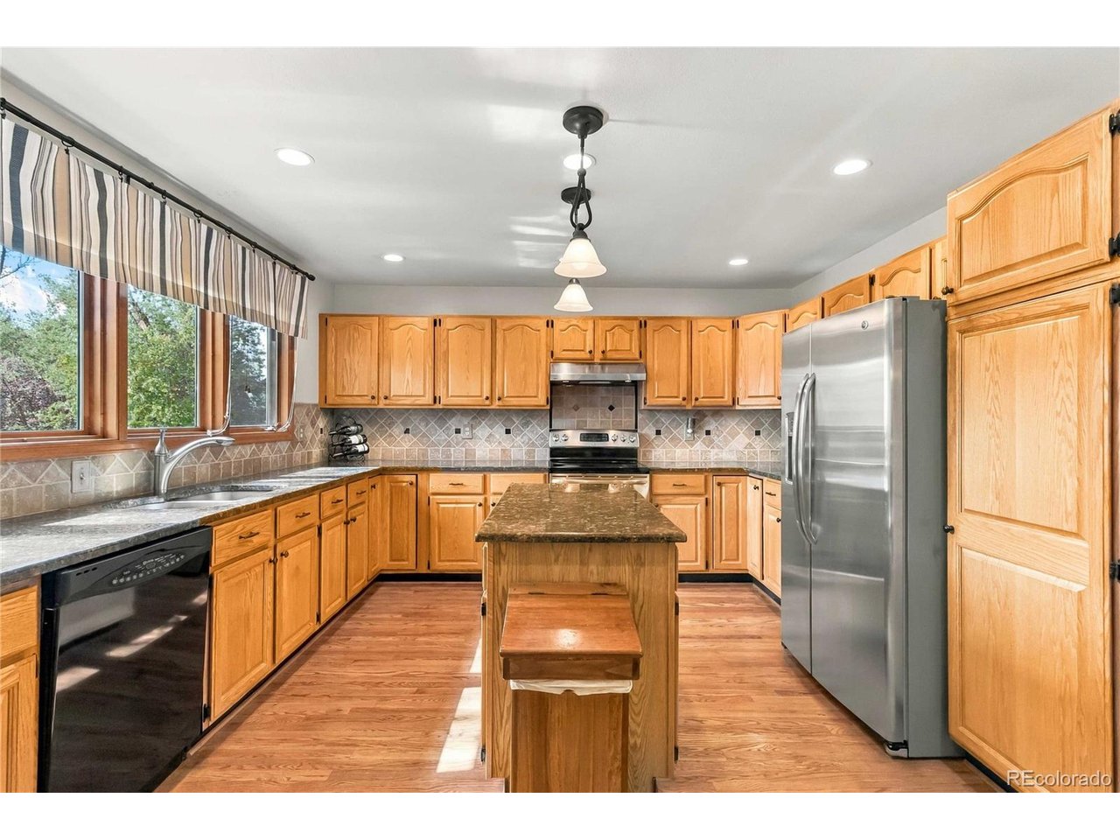
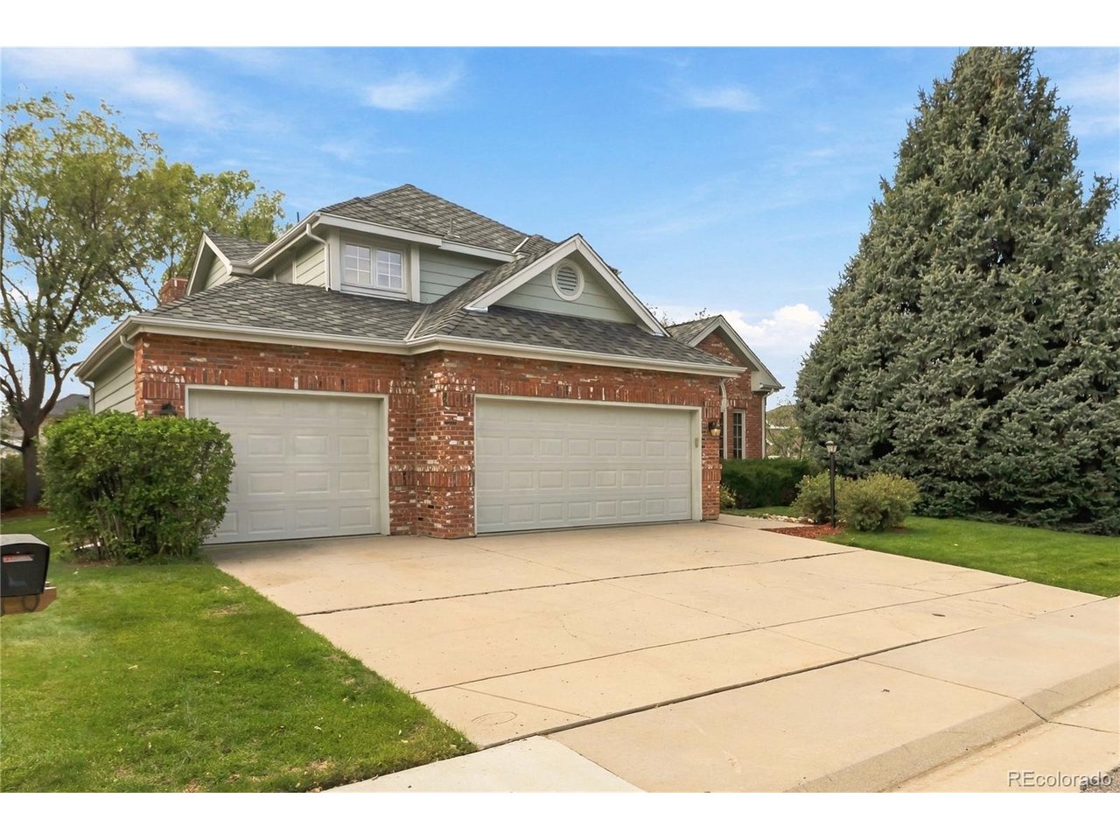
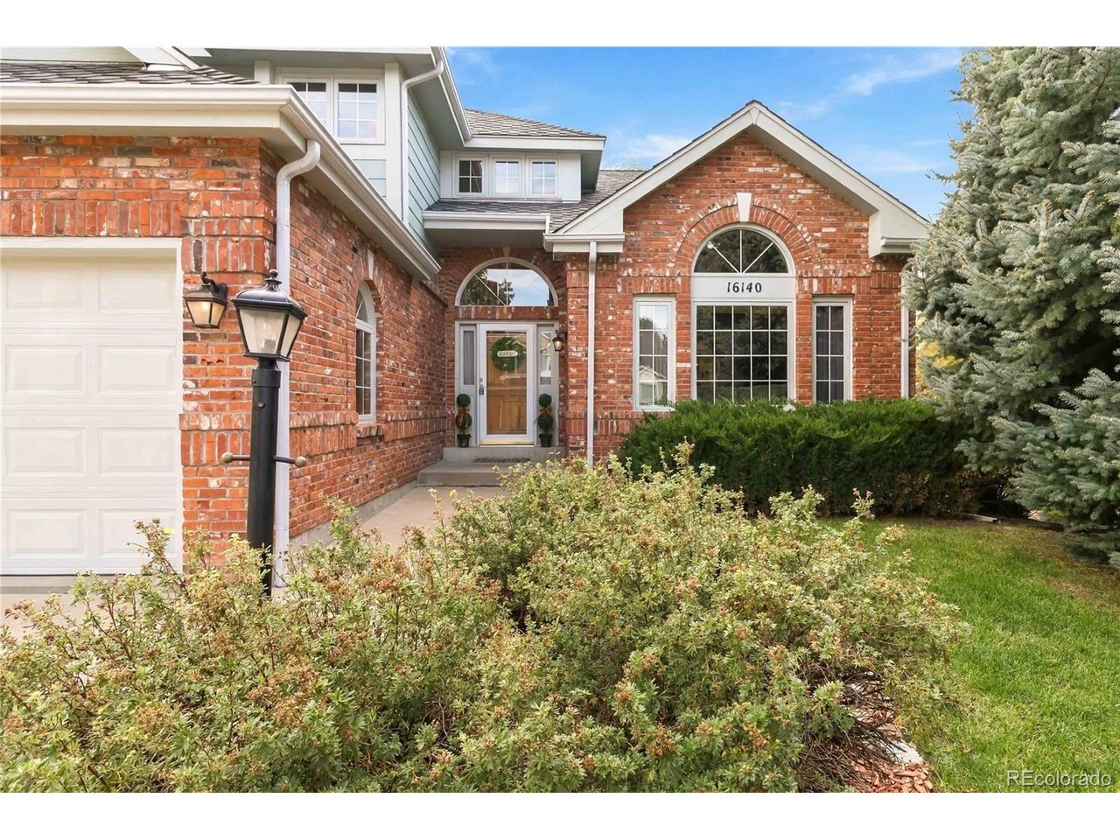
Welcome to Piney Creek! Situated on a desirable corner lot in the Cherry Creek School District, this spacious 5-bedroom, 4-bath home offers three finished levels and a versatile floor plan designed for today's lifestyles. A main-level bedroom with adjacent 3/4 bath is ideal for guests, a home office, or multigenerational living. The kitchen features granite countertops, tile backsplash, and stainless steel appliances, while generous living and dining spaces provide plenty of room to entertain. Upstairs, the oversized primary suite offers a walk-in closet and private 5-piece bath with granite countertops. Two additional bedrooms share a beautifully remodeled full bath. The finished lower level includes a fifth bedroom, full bath, recreation space, and separate storage area. Enjoy Colorado living on the spacious deck with included hot tub! Recent improvements include a new roof (2023), gutters (2020), and garage doors (2026). Seller is also refreshing ceilings throughout! Piney Creek residents enjoy a community pool, tennis and pickleball courts, and clubhouse. Nearby Cherry Creek State Park offers trails, boating, and outdoor recreation. Conveniently located near DTC, I-225, E-470, shopping, and dining. SPECIAL FINANCING OPPORTUNITY! Lender offering a 7-year ARM with an initial fixed rate ranging from 5.875% to 5.99% on conventional financing for qualified buyers. Rates and terms subject to lender approval and change. Contact Listing Agent for lender information.

$4,757/mo

Est. mortgage payment based on a $715,000 home price.

All estimates are provided by Luxury Presence for informational purposes only. Actual amounts may vary.

Additional information

MLS® ID
5063427

Interior Features

Bedrooms
5
Bathrooms
4
Fireplace
Yes
Cooling
Yes
Heating
Yes
Basement
No

Exterior Features

Lot Size
0.2 Acres

Other Property Details

Taxes
$5,355
Tax Frequency
Annually
Association Fee Frequency
Monthly
Secondary Association Fee
$51
Secondary Association Fee Frequency
Monthly
Garage
Yes

Also listed on REColorado

MLS provider logo

Listings courtesy of Information and Real Estate Services, LLC (IRES) as distributed by MLS GRID

All information deemed reliable but not guaranteed and should be independently verified. All properties are subject to prior sale, change or withdrawal. Neither listing broker(s) nor Bryan Jarvis shall be responsible for any typographical errors, misinformation, misprints and shall be held totally harmless. Properties displayed may be listed or sold by various participants in the MLS. 

Based on information submitted to the MLS GRID as of 6:39 AM UTC on 11/18/2026. All data is obtained from various sources and may not have been verified by broker or MLS GRID. Supplied Open House Information is subject to change without notice. All information should be independently reviewed and verified for accuracy. Properties may or may not be listed by the office/agent presenting the information.

©2026 Information and Real Estate Services, LLC (IRES). All rights reserved.

DMCA Notice 

Powered by Luxury Presence