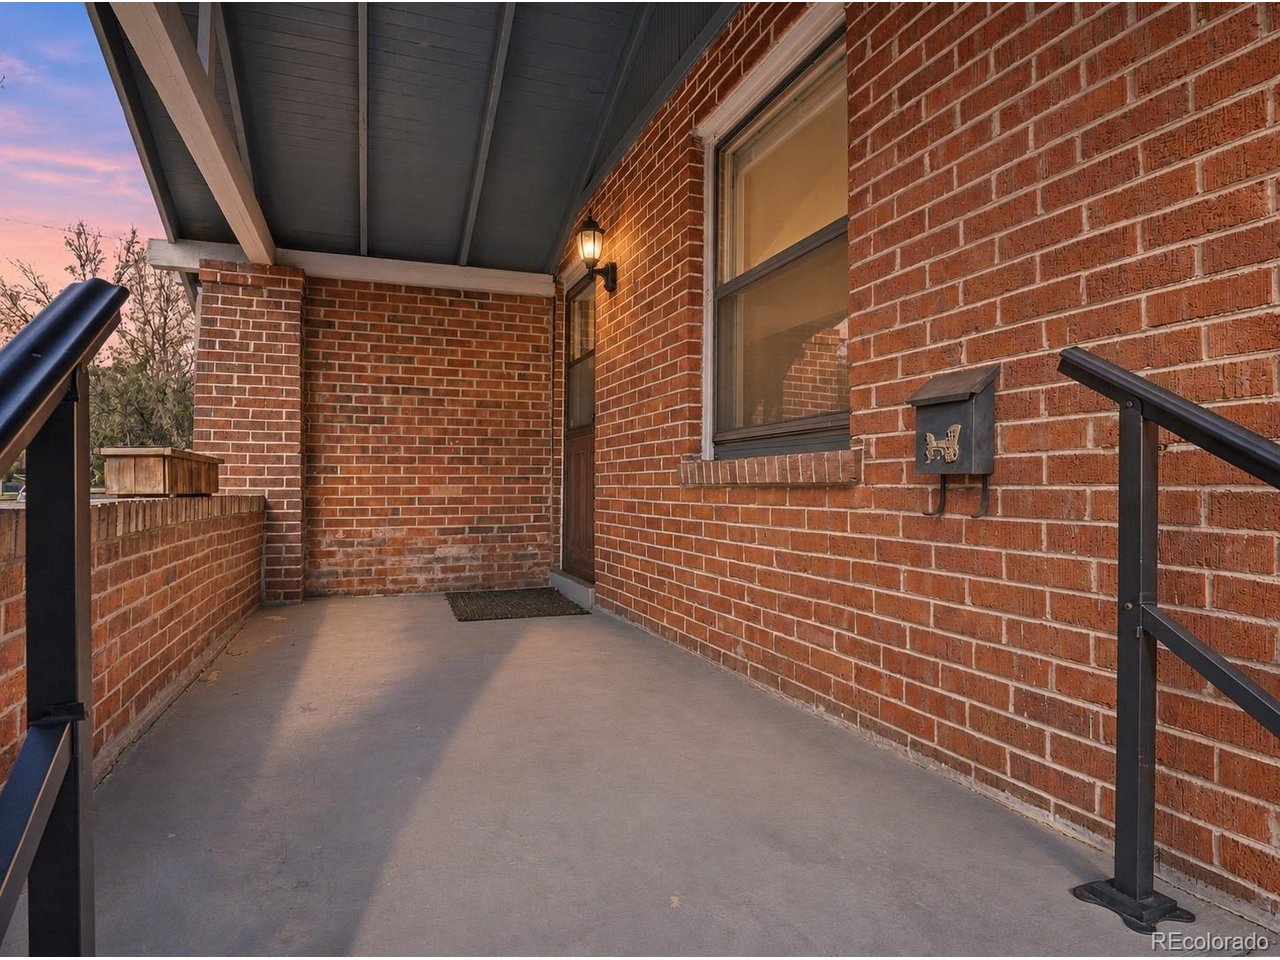
Property photo 1
Property photo 2
Property photo 3
Property photo 4
Property photo 5
3 Beds
2 Baths
1,584 sqft

$575,000

4592 Decatur St, Denver CO, 80211

Price per sqft$363.01
Built in1927
Property size1,584 sqft
Property typeResidential
Courtesy of Keller Williams Realty Urban Elite, Melody Rivera Listing Contact: [email protected],303-868-3097

Overview

Active

Listed Nov 13, 2026

Updated 15h ago

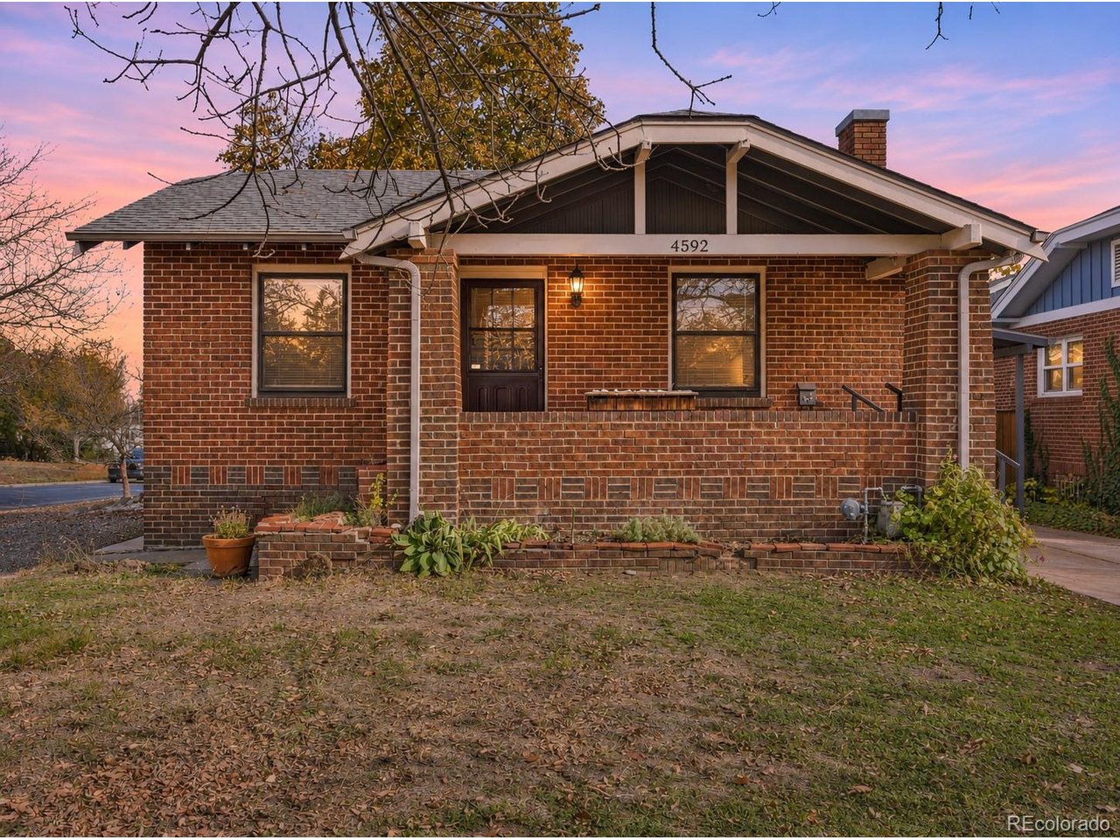
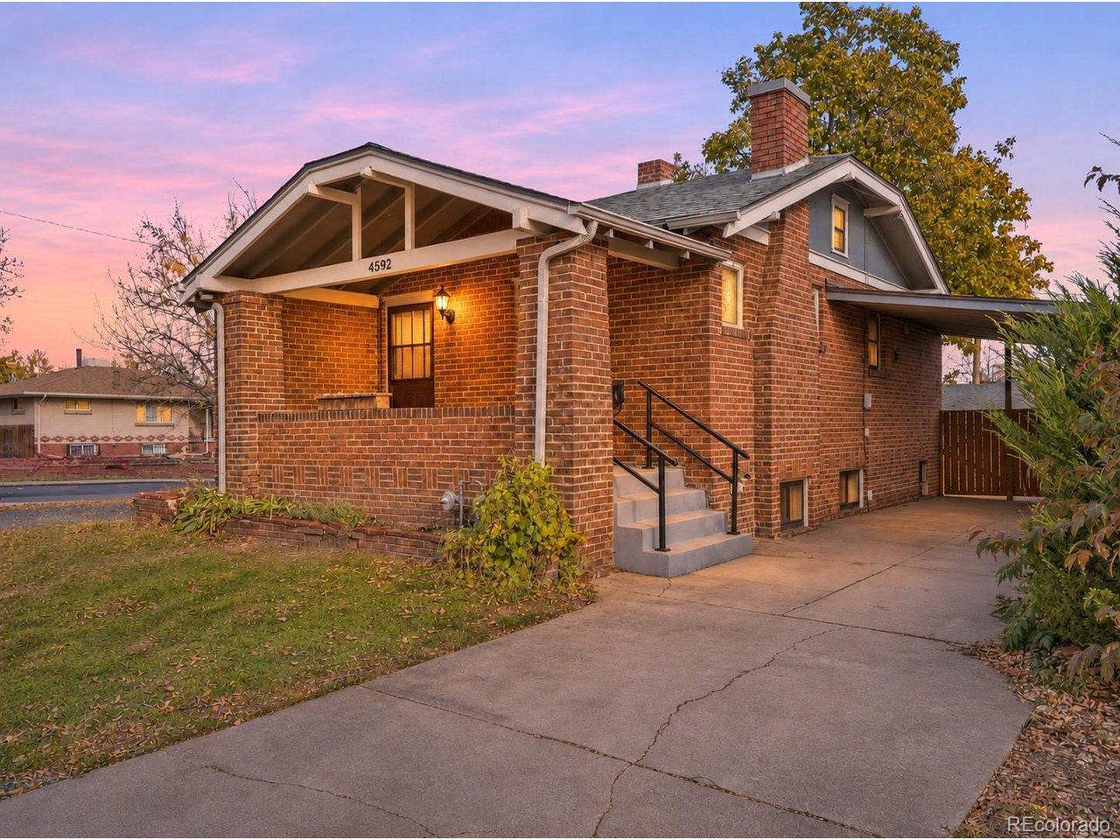
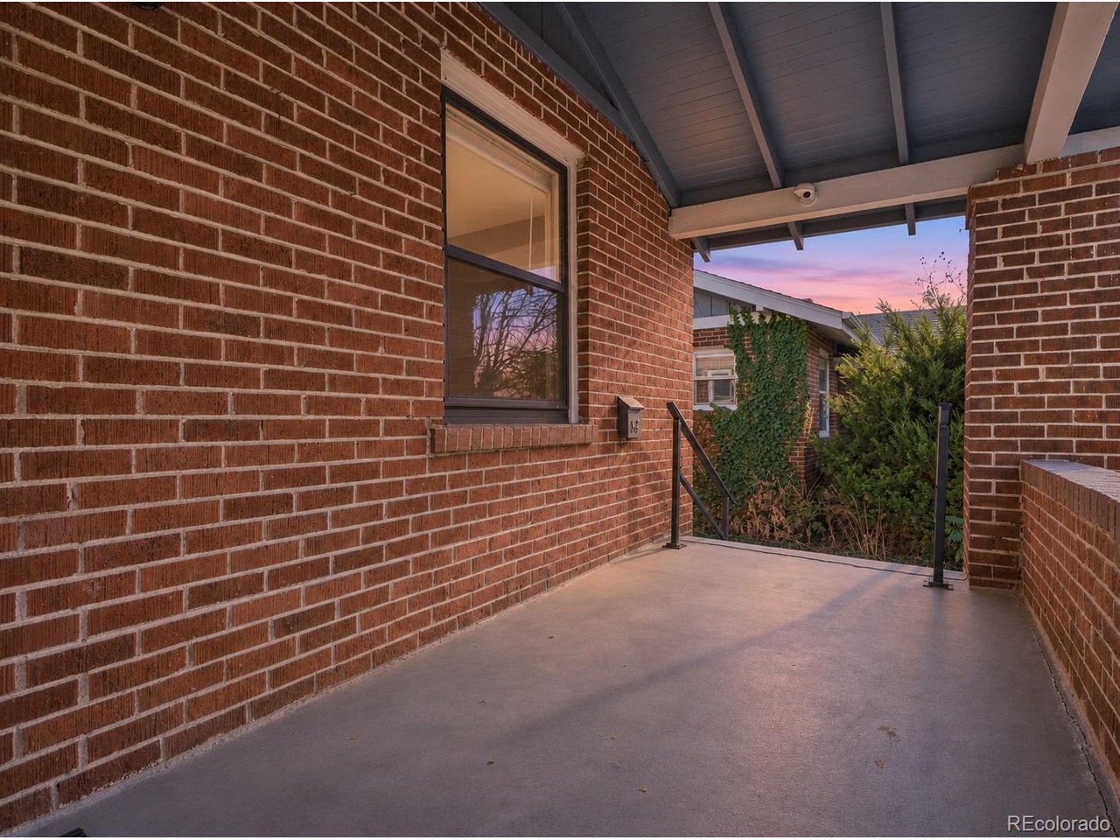
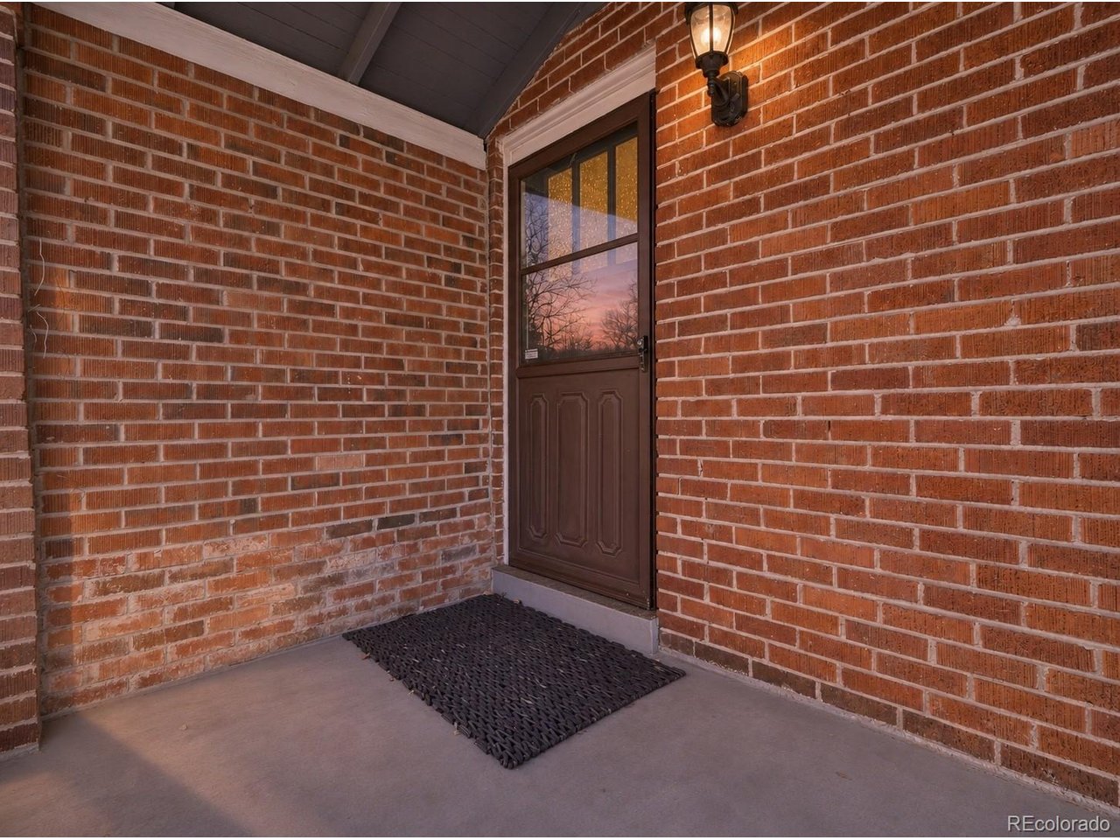
Welcome to 4592 Decatur Street, a classic brick bungalow in Denver's Sunnyside neighborhood, where timeless character meets the opportunity to create something special. Set on a 6,200-square-foot lot, this three-bedroom, two-bath home offers 792 square feet on the main level plus 792 square feet in the basement. The covered front porch opens to a welcoming living room with hardwood floors, a fireplace, and original architectural details that give the home warmth and personality. The main floor includes a bedroom, full bath, and kitchen ready for a thoughtful refresh or complete redesign. The basement adds flexible living space with two additional rooms, a second gathering area, a three-quarter bath, laundry, utility space, and storage. Outside, the fenced backyard offers room to garden, entertain, relax, or explore future improvements, while the covered back patio extends the living space outdoors. The oversized detached two-car garage provides generous parking, workshop, and storage options, and the side carport adds valuable everyday convenience. The refrigerator, stove, washer, and dryer are included. Enjoy proximity to Sunnyside's neighborhood cafes, restaurants, breweries, independent shops, parks, community events, and downtown Denver. Whether you are looking to personalize a home with original character, undertake a renovation, or pursue an investment opportunity, this property offers a compelling canvas in one of northwest Denver's most distinctive neighborhoods. Bring your ideas and reimagine this classic Denver bungalow as your next chapter.

$3,825/mo

Est. mortgage payment based on a $575,000 home price.

All estimates are provided by Luxury Presence for informational purposes only. Actual amounts may vary.

Additional information

MLS® ID
4676729

Interior Features

Bedrooms
3
Bathrooms
2
Fireplace
Yes
Cooling
Yes
Heating
Yes
Basement
Yes

Exterior Features

Lot Size
0.14 Acres

Other Property Details

Taxes
$3,135
Tax Frequency
Annually
Garage
Yes

Also listed on REColorado

MLS provider logo

Listings courtesy of Information and Real Estate Services, LLC (IRES) as distributed by MLS GRID

All information deemed reliable but not guaranteed and should be independently verified. All properties are subject to prior sale, change or withdrawal. Neither listing broker(s) nor Bryan Jarvis shall be responsible for any typographical errors, misinformation, misprints and shall be held totally harmless. Properties displayed may be listed or sold by various participants in the MLS. 

Based on information submitted to the MLS GRID as of 2:29 AM UTC on 11/14/2026. All data is obtained from various sources and may not have been verified by broker or MLS GRID. Supplied Open House Information is subject to change without notice. All information should be independently reviewed and verified for accuracy. Properties may or may not be listed by the office/agent presenting the information.

©2026 Information and Real Estate Services, LLC (IRES). All rights reserved.

DMCA Notice 

Powered by Luxury Presence