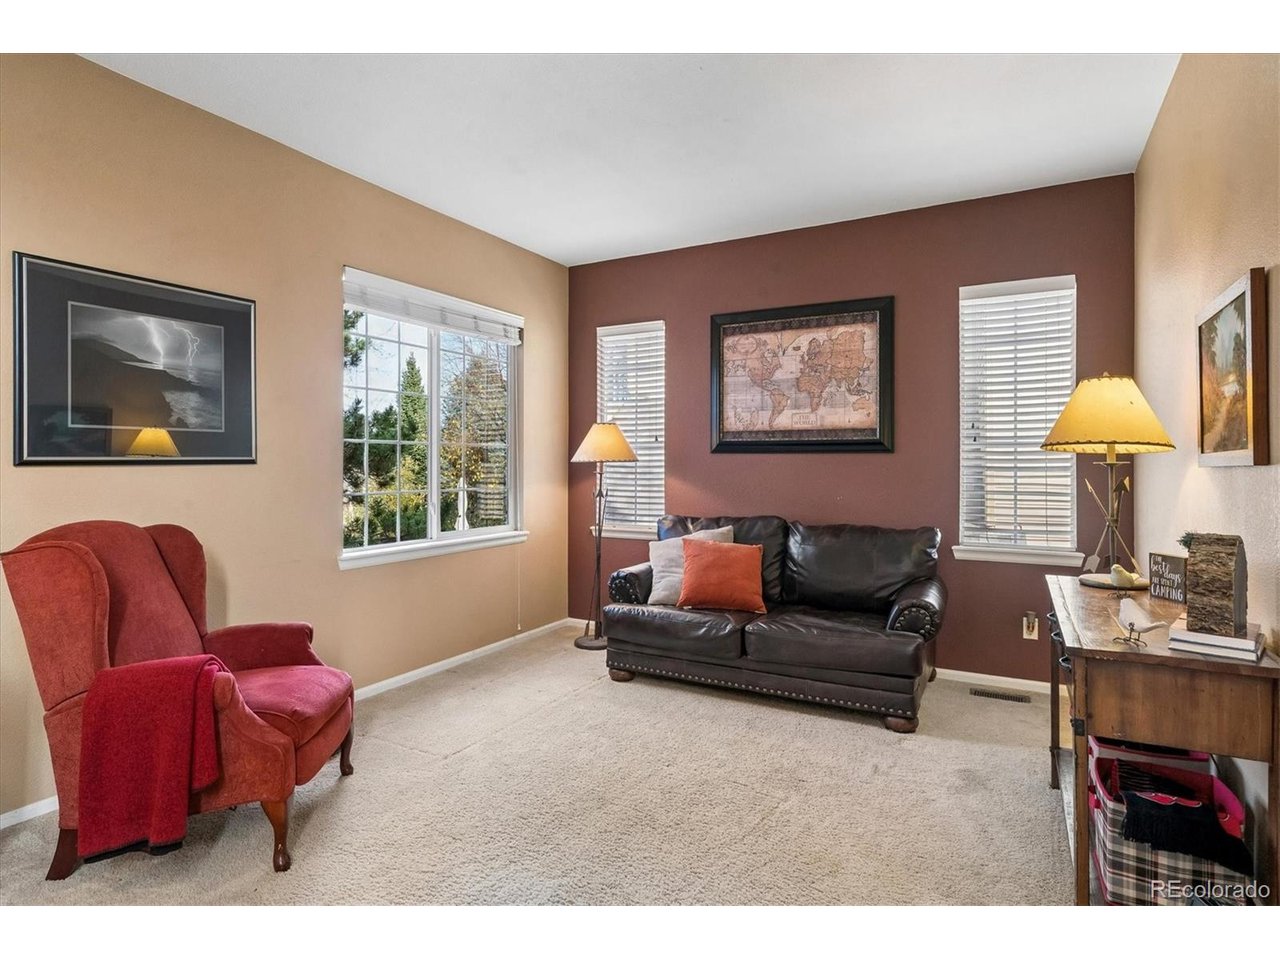
Property photo 1
Property photo 2
Property photo 3
Property photo 4
Property photo 5
6 Beds
4 Baths
3,661 sqft

$769,000

4562 Addenbrooke Loop, Castle Rock CO, 80109

Price per sqft$210.05
Built in2002
Property size3,661 sqft
Property typeResidential
Courtesy of RE/MAX Alliance, Nadine Kirk Listing Contact: [email protected],303-941-4221

Overview

Active

Listed Nov 13, 2026

Updated 18h ago

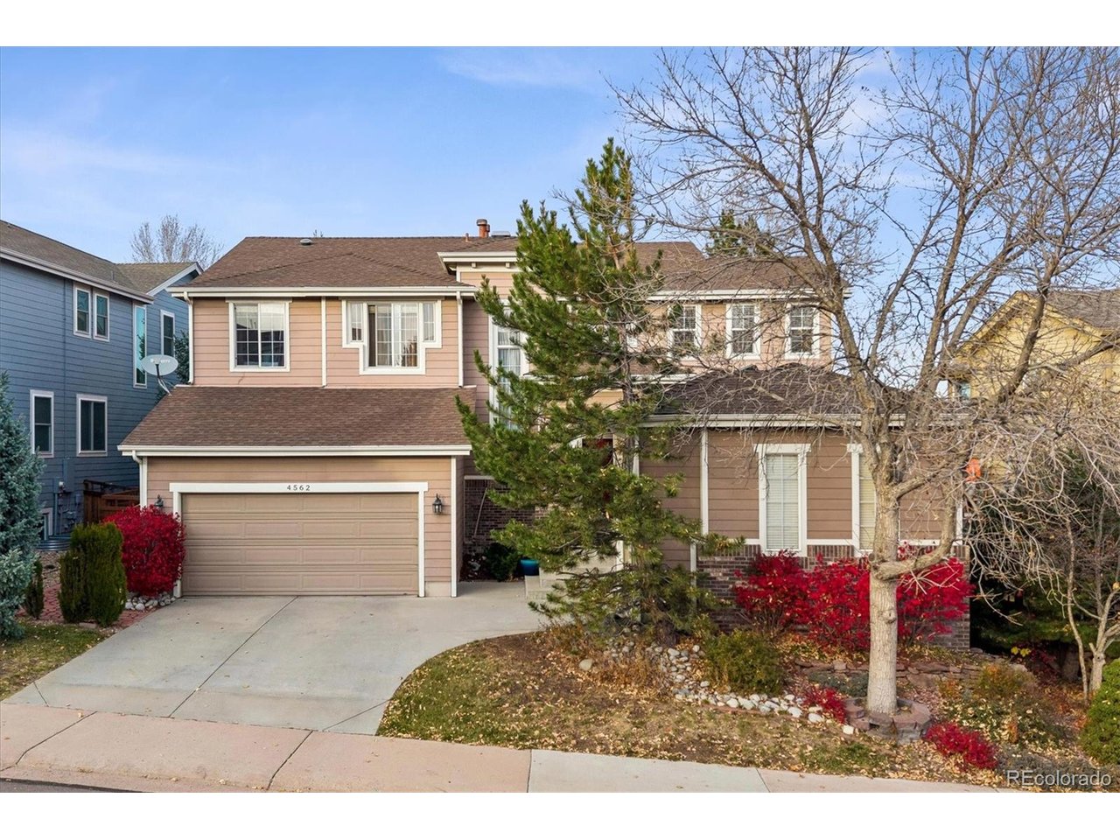
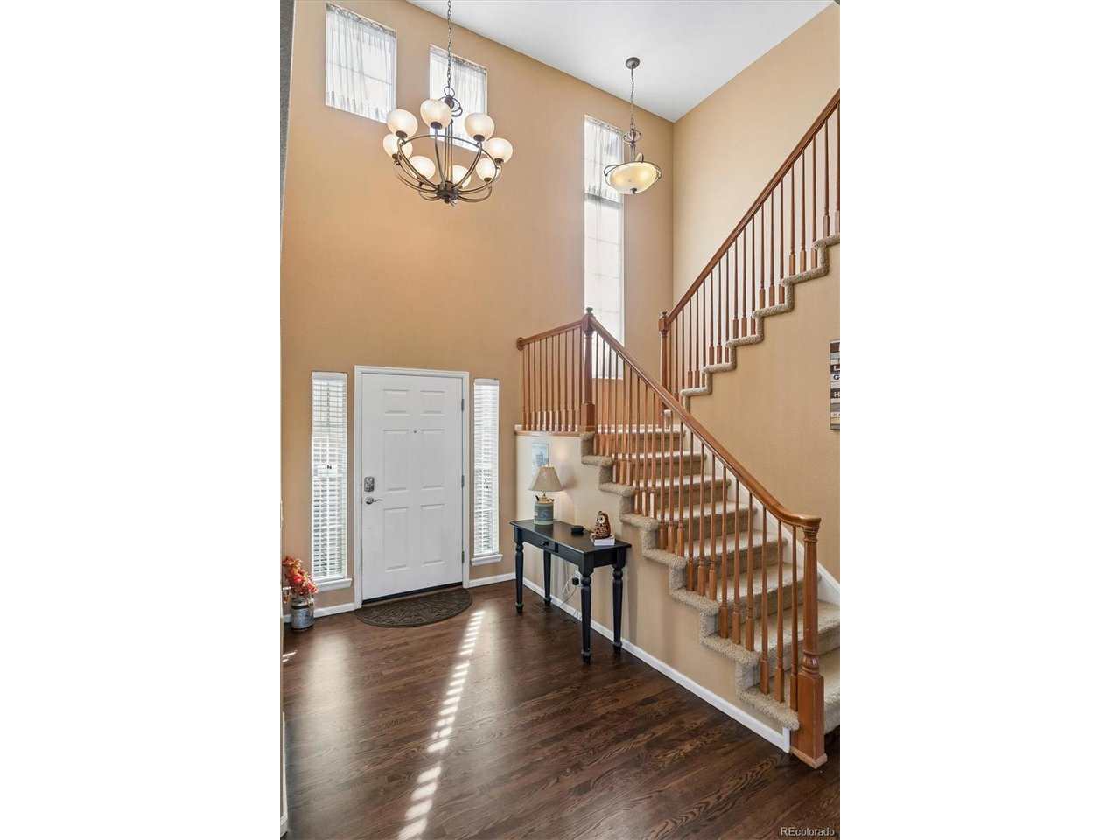
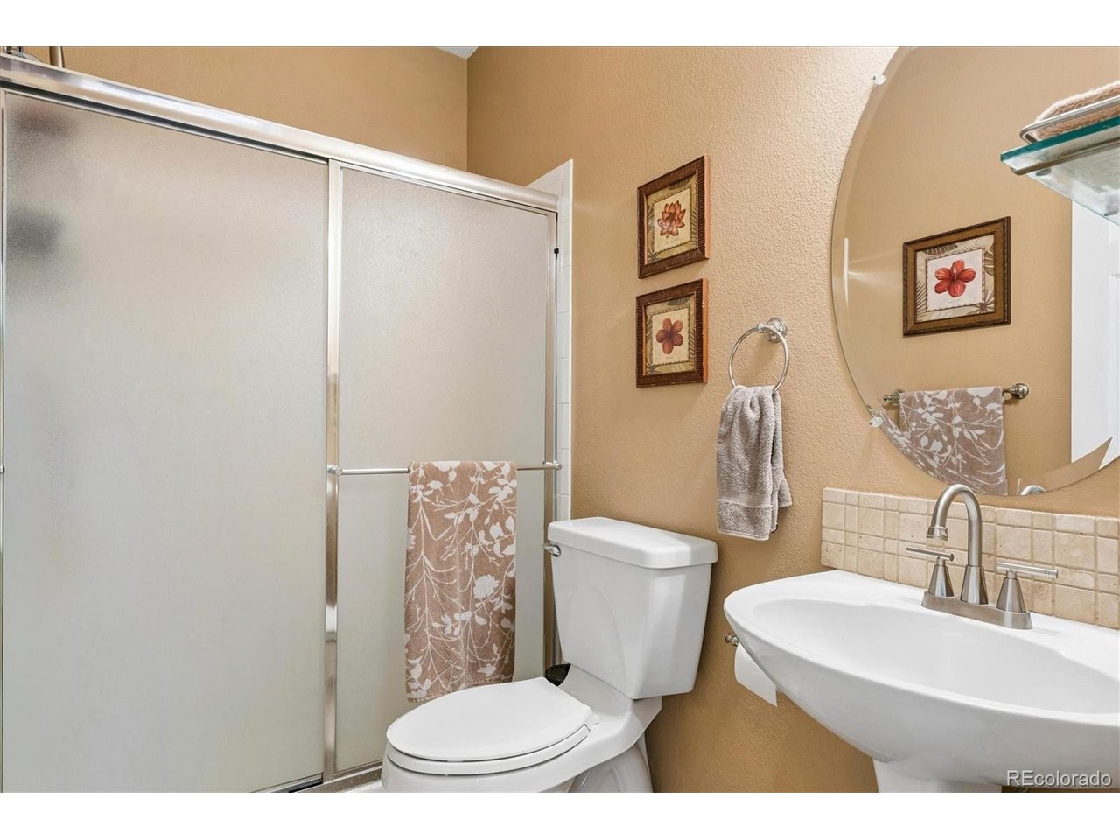
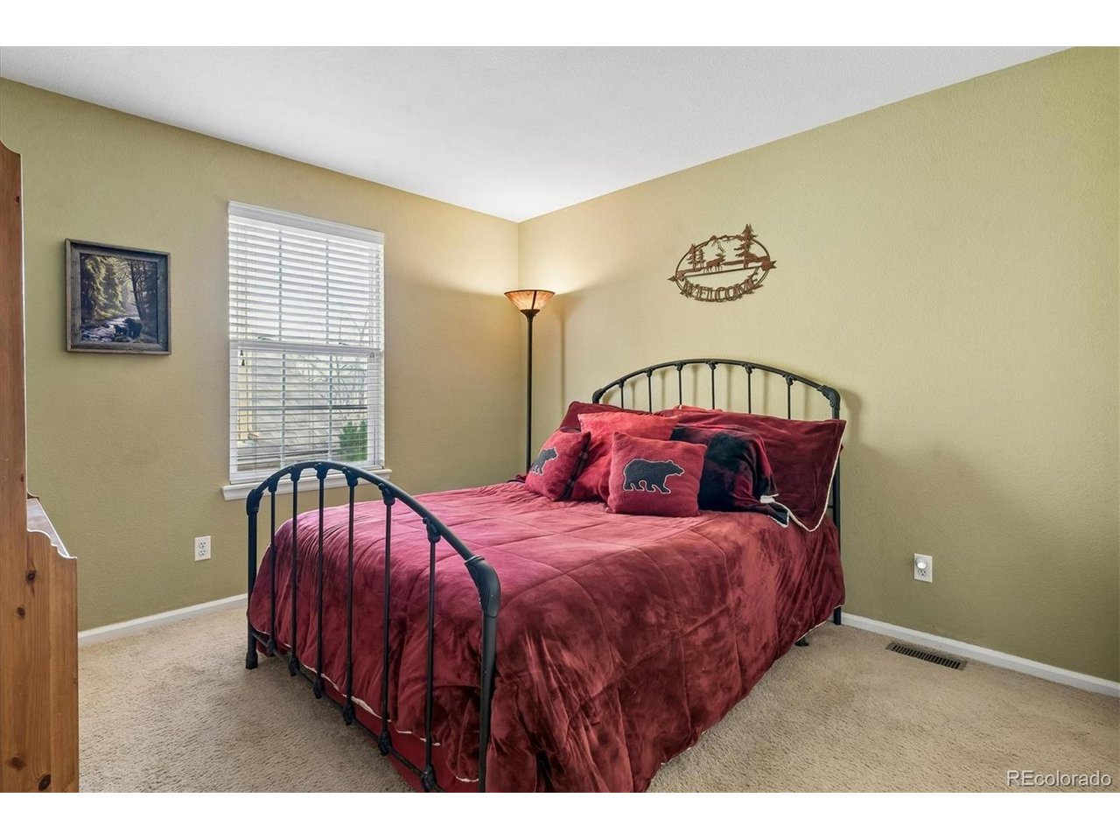
Discover a home in The Meadows that offers room for everyone, beautiful updates & spaces designed for everyday living & entertaining! With 4,051 square feet, 6 bedrooms, 4 bathrooms, a spacious bonus loft & finished basement, there's plenty of room to spread out. Step inside to an inviting floor plan where the kitchen takes center stage with an oversized island, granite countertops, trash compactor & microwave with speed cook & convection baking features. The generous dining area makes gathering with family & friends easy. The primary suite offers a little something extra with convenient coffee bar or credenza space, beautifully updated bath with heated floors & large walk-in closet. Upstairs, the bonus loft provides endless possibilities for a second living area, playroom or home office. Need even more space? The finished basement delivers with a recreation area, bedroom, bathroom, workout space & storage, ideal for guests, teenagers or movie nights! Step outside to a backyard that feels like your own private retreat. Established landscaping creates privacy while the large composite deck is perfect for outdoor dining, relaxing or enjoying the views. There's even a garden area for those with a green thumb! Additional highlights include a speaker system, central air, main-floor laundry with utility sink, cabinetry, washer & dryer included, plus a finished, textured & painted 3-car garage featuring a 2-car front-entry garage & separate side-load bay. Living in The Meadows means enjoying more than just your home! Take advantage of The Grange with its community pool, clubhouse & classes, explore nearby trails & greenbelts, spend an afternoon at Butterfield Park or enjoy the convenience of walking to school. A wonderful combination of space, privacy, flexibility & community amenities makes this home one you'll want to experience!

$5,116/mo

Est. mortgage payment based on a $769,000 home price.

All estimates are provided by Luxury Presence for informational purposes only. Actual amounts may vary.

Additional information

MLS® ID
7126978

Interior Features

Bedrooms
6
Bathrooms
4
Fireplace
Yes
Cooling
Yes
Heating
Yes
Basement
No

Exterior Features

Lot Size
0.17 Acres

Other Property Details

Taxes
$5,205
Tax Frequency
Annually
Association Fee Frequency
Quarterly
Garage
Yes

Also listed on REColorado

MLS provider logo

Listings courtesy of Information and Real Estate Services, LLC (IRES) as distributed by MLS GRID

All information deemed reliable but not guaranteed and should be independently verified. All properties are subject to prior sale, change or withdrawal. Neither listing broker(s) nor Bryan Jarvis shall be responsible for any typographical errors, misinformation, misprints and shall be held totally harmless. Properties displayed may be listed or sold by various participants in the MLS. 

Based on information submitted to the MLS GRID as of 4:13 AM UTC on 11/15/2026. All data is obtained from various sources and may not have been verified by broker or MLS GRID. Supplied Open House Information is subject to change without notice. All information should be independently reviewed and verified for accuracy. Properties may or may not be listed by the office/agent presenting the information.

©2026 Information and Real Estate Services, LLC (IRES). All rights reserved.

DMCA Notice 

Powered by Luxury Presence