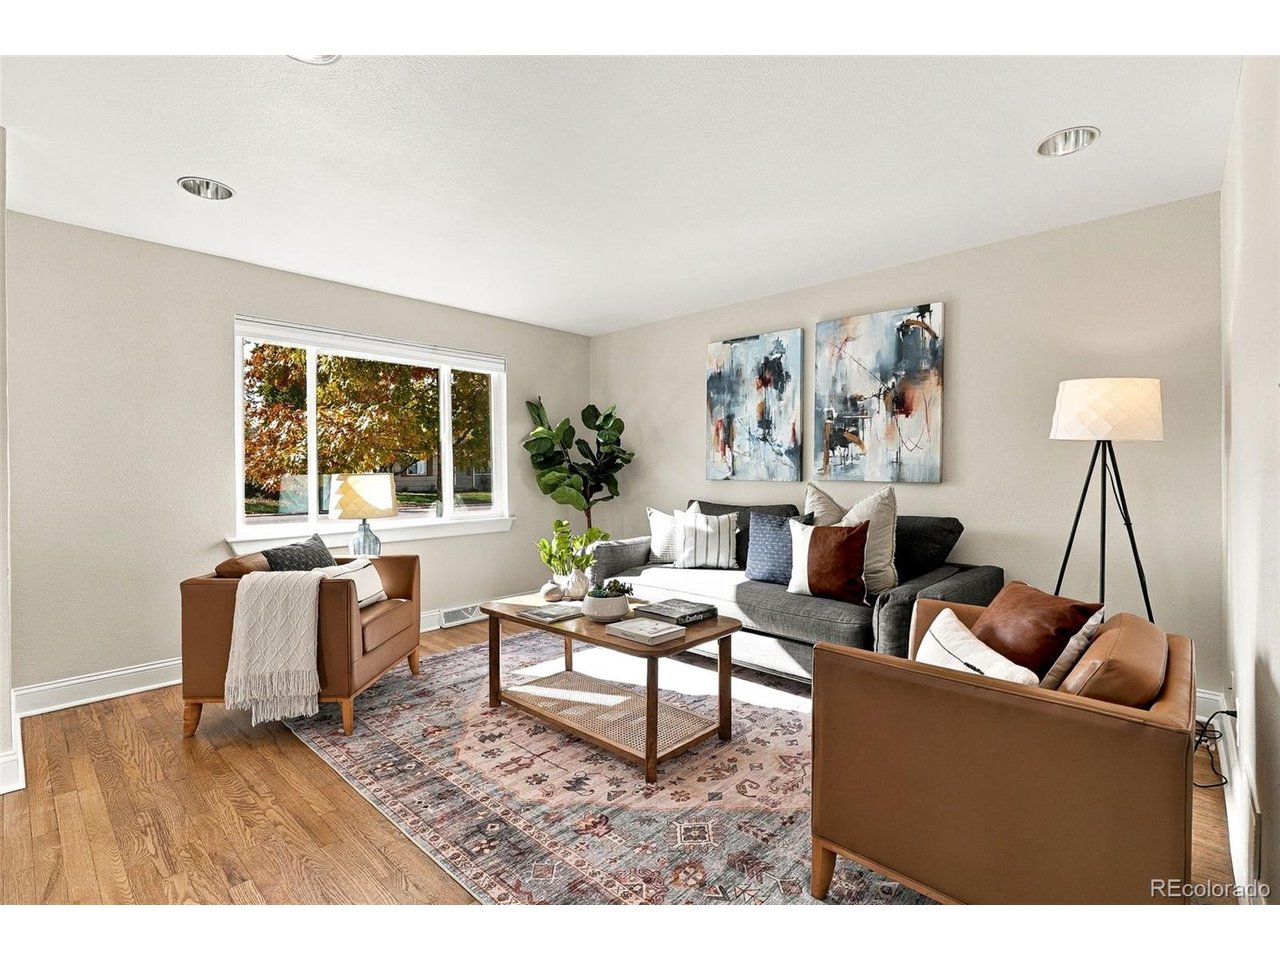
Property photo 1
Property photo 2
Property photo 3
Property photo 4
Property photo 5
4 Beds
2 Baths
1,492 sqft

$599,000

6205 W 45th Pl, Wheat Ridge CO, 80033

Price per sqft$401.47
Built in1948
Property size1,492 sqft
Property typeResidential
Courtesy of Feaster Realty, Jess Feaster Listing Contact: [email protected],303-807-3677

Overview

Active

Listed Nov 12, 2026

Updated 5 days ago

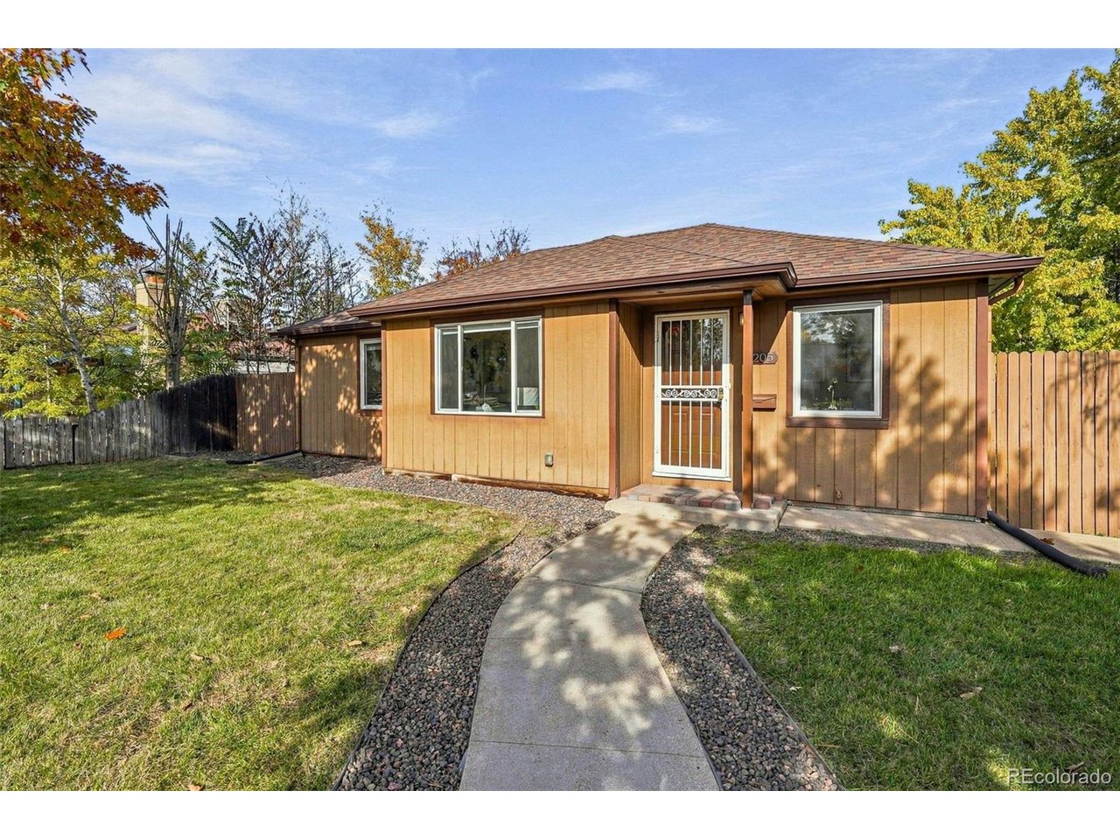
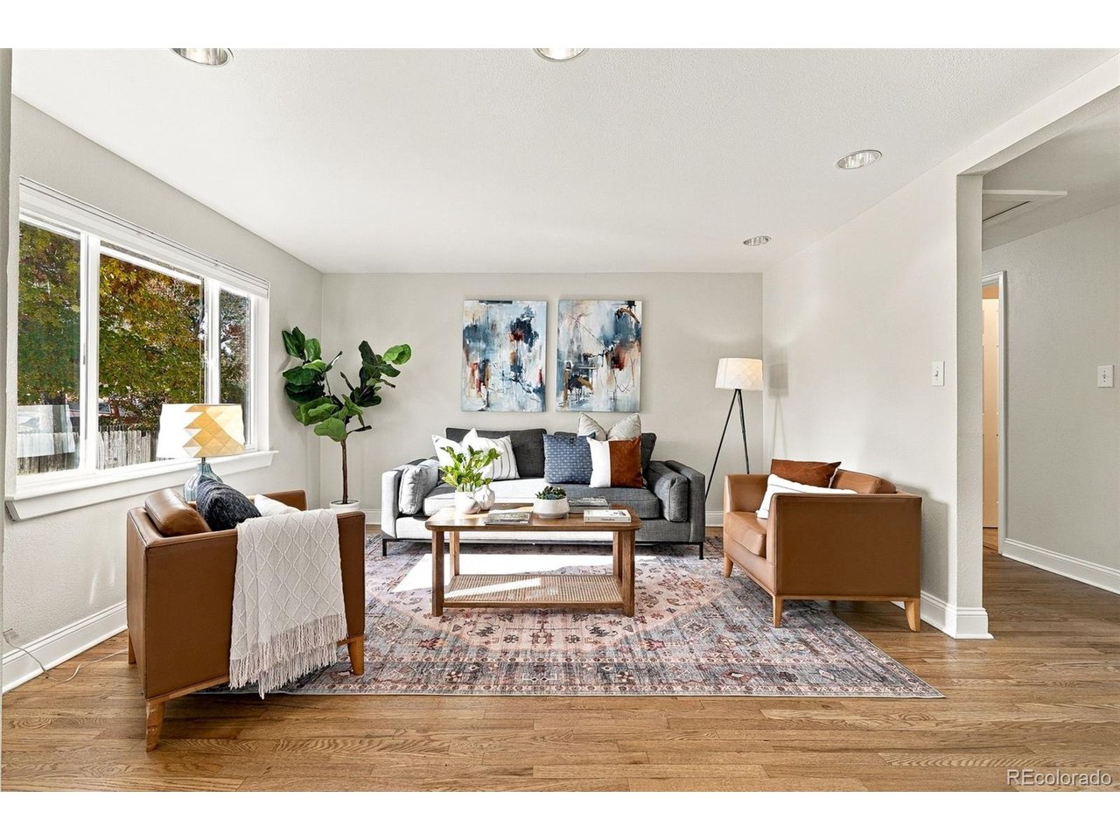
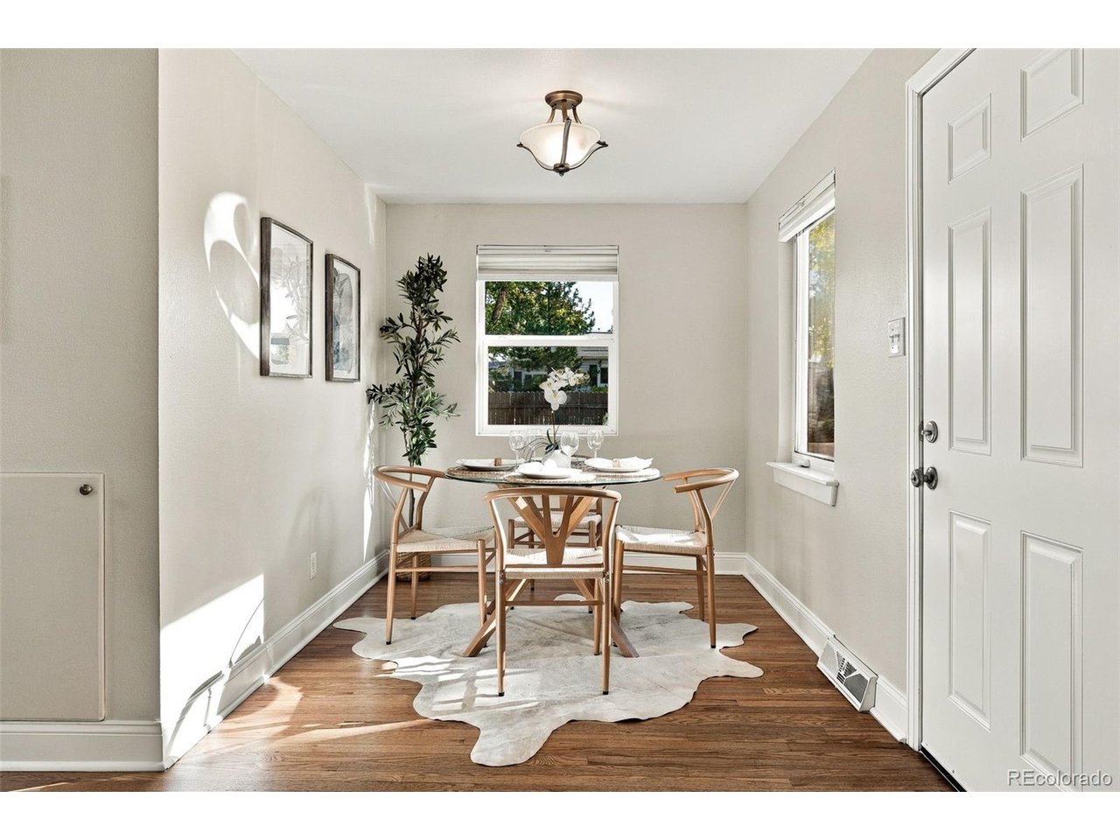
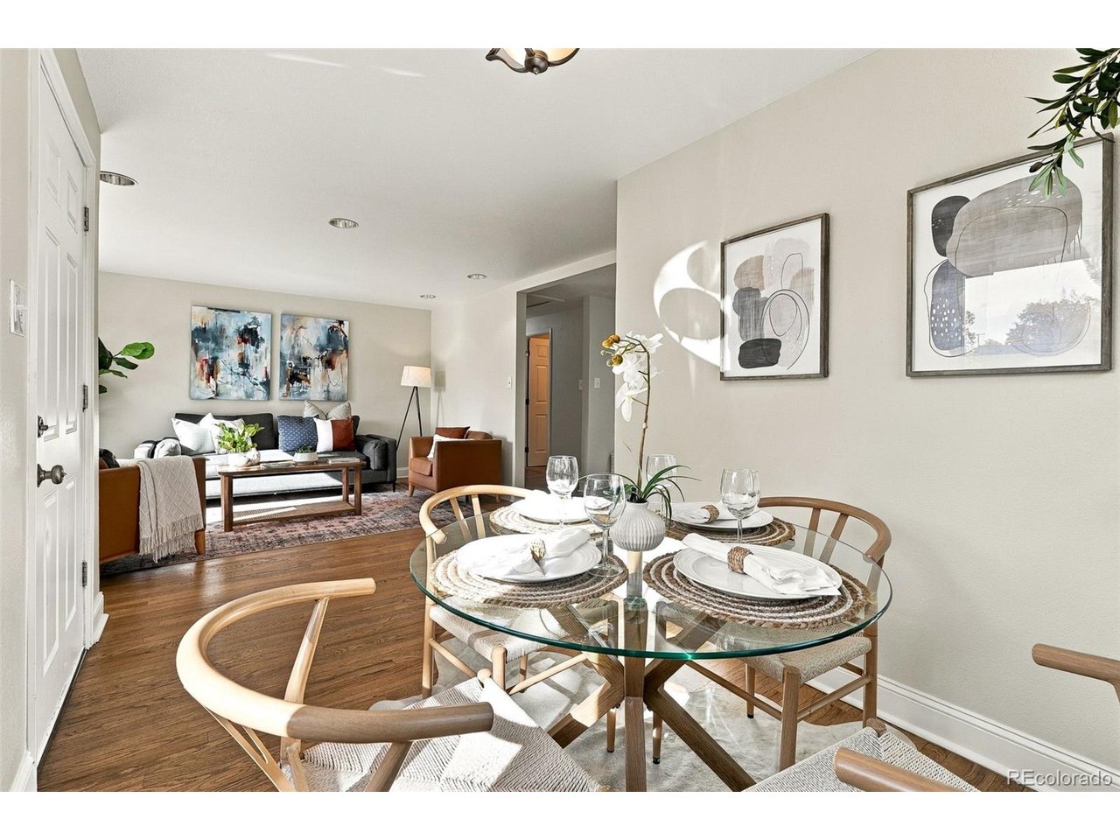
Light, bright and move-in ready, all on one level! Gorgeous hardwood floors run through the front half of the home, and the whole house just got a fresh refresh: new wall and ceiling paint, crisp white trim and doors, new matching door hardware, and new lighting throughout, including new ceiling fan/lights in two bedrooms. The AC and furnace were updated in 2022, so the big-ticket items are already handled. The kitchen is chef friendly, with a counter where guests can pull up a stool and keep you company while you cook. The front hallway leads you to the two front bedrooms with hardwood floors. The large back bedroom and the 4th bedroom has well-maintained carpet, and the 4th bedroom makes an ideal home office. Both bathrooms have a new mirror, light and faucet. The back half bath houses the on-site washer and dryer, easily tucked out of sight behind a shower curtain. Outside, this large corner lot has big shade trees, a peaceful backyard and a sprinkler system in the front and side yards. You also get an oversized 2-car garage, an extra off-street parking spot and a large shed for bikes, tools and all the gear. The location is a true sweet spot. It sits on a quiet street that feels tucked away, yet I-70 is just minutes away and downtown Denver is about 15 minutes. Hopper Hollow Park is 2 blocks away with a great playground and open green space. Shops and restaurants are walkable, and you're close to everything that makes Wheat Ridge such a great place to live, from the Rec Center to the Clear Creek Trail. Plus, no HOA! Easy one-level living, a big yard and a neighborhood you'll love. Come see it in person and picture yourself here.

$3,985/mo

Est. mortgage payment based on a $599,000 home price.

All estimates are provided by Luxury Presence for informational purposes only. Actual amounts may vary.

Additional information

MLS® ID
2559812

Interior Features

Bedrooms
4
Bathrooms
2
Cooling
Yes
Heating
Yes
Basement
No

Exterior Features

Lot Size
0.22 Acres

Other Property Details

Taxes
$3,612
Tax Frequency
Annually
Garage
Yes

Also listed on REColorado

MLS provider logo

Listings courtesy of Information and Real Estate Services, LLC (IRES) as distributed by MLS GRID

All information deemed reliable but not guaranteed and should be independently verified. All properties are subject to prior sale, change or withdrawal. Neither listing broker(s) nor Bryan Jarvis shall be responsible for any typographical errors, misinformation, misprints and shall be held totally harmless. Properties displayed may be listed or sold by various participants in the MLS. 

Based on information submitted to the MLS GRID as of 2:39 AM UTC on 11/17/2026. All data is obtained from various sources and may not have been verified by broker or MLS GRID. Supplied Open House Information is subject to change without notice. All information should be independently reviewed and verified for accuracy. Properties may or may not be listed by the office/agent presenting the information.

©2026 Information and Real Estate Services, LLC (IRES). All rights reserved.

DMCA Notice 

Powered by Luxury Presence