Property photo 1
Property photo 2
Property photo 3
Property photo 4
Property photo 5
4 Beds
3 Baths
1,740 sqft

$572,000

13440 Vine St, Thornton CO, 80241

Price per sqft$328.74
Built in1995
Property size1,740 sqft
Property typeResidential
Courtesy of HomeSmart, Michelle Williams Listing Contact: [email protected],303-521-2364

Overview

Active

Listed Nov 19, 2026

Updated 20h ago

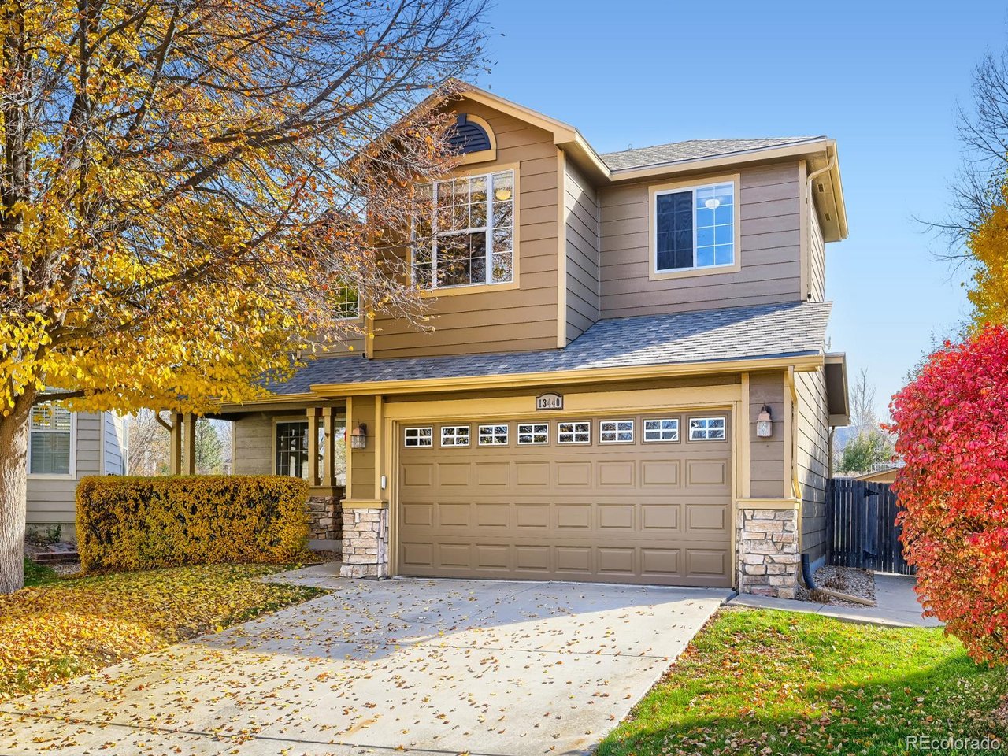
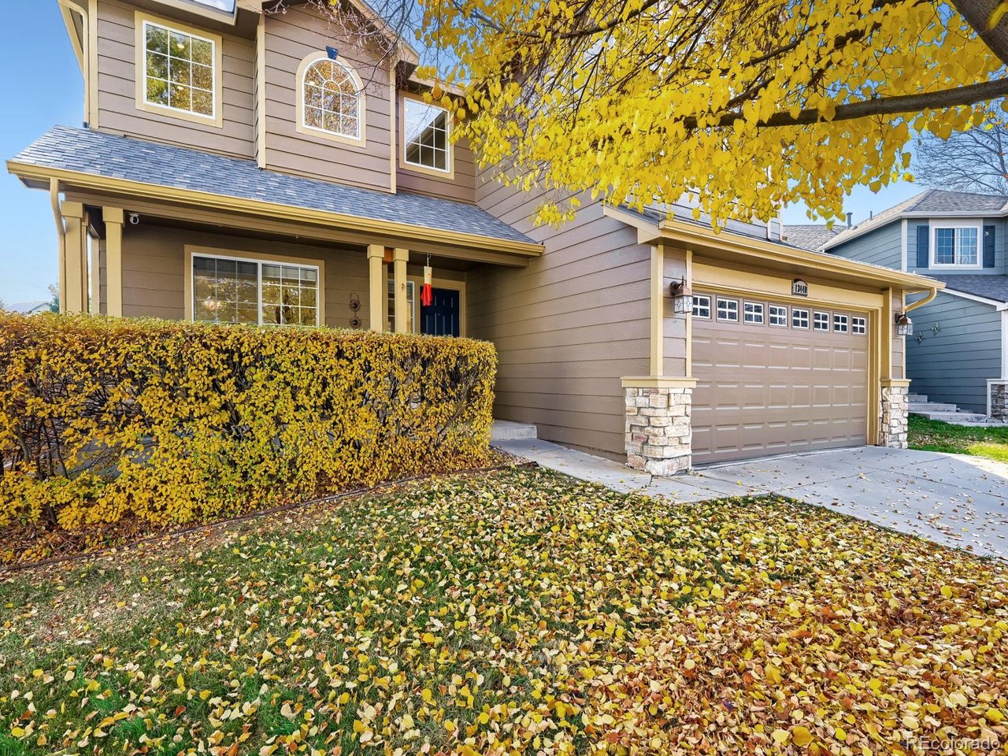
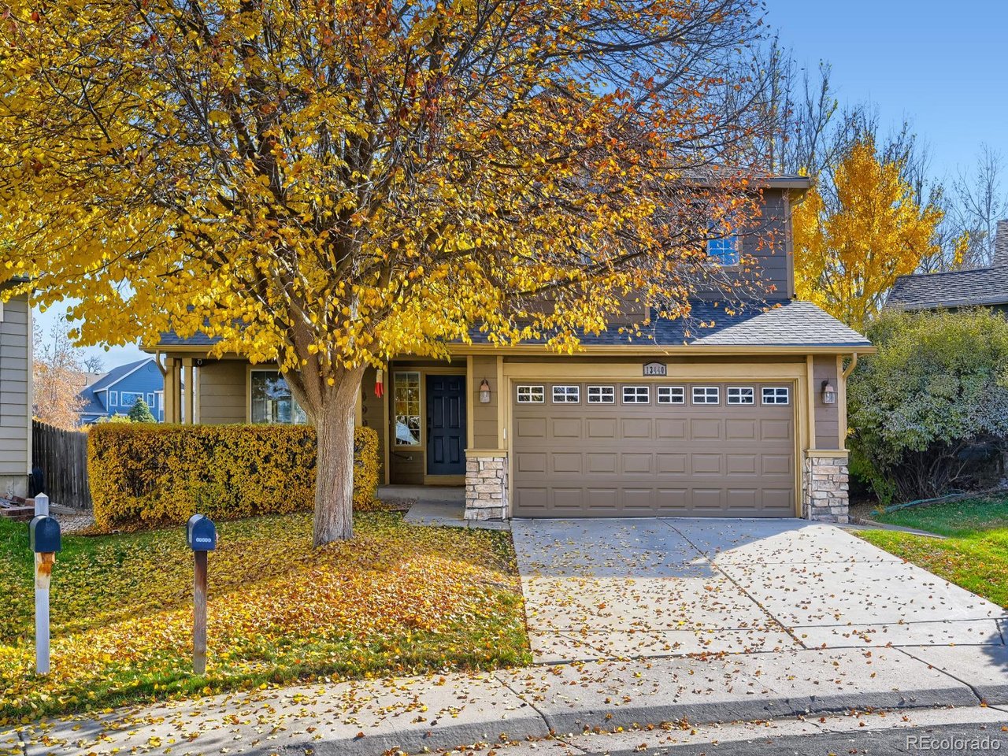
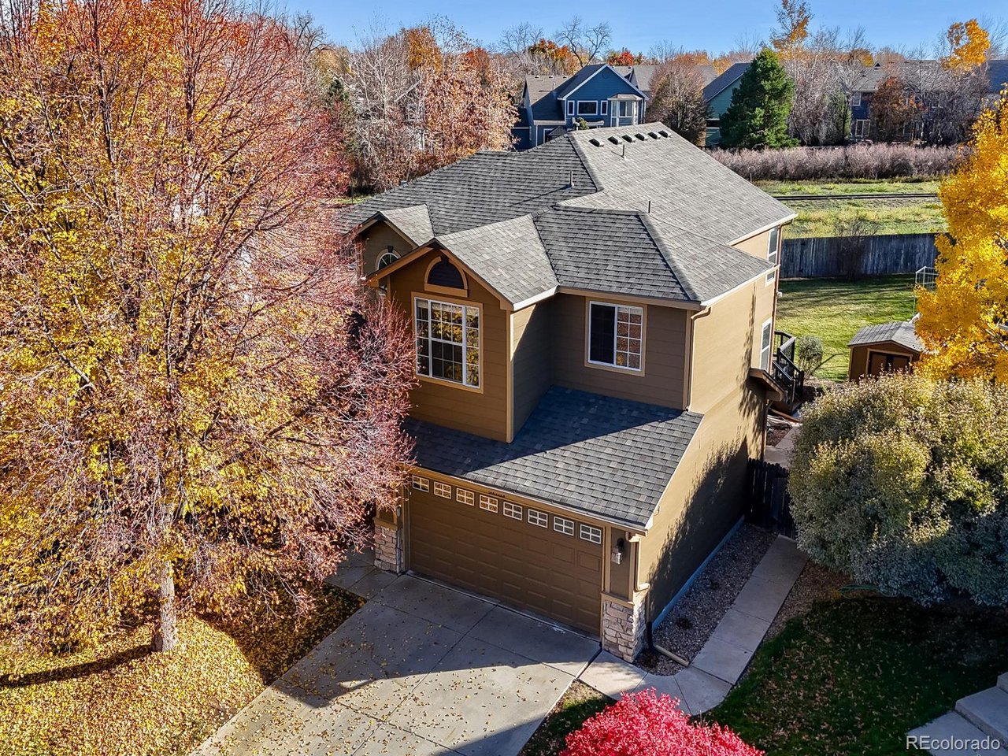
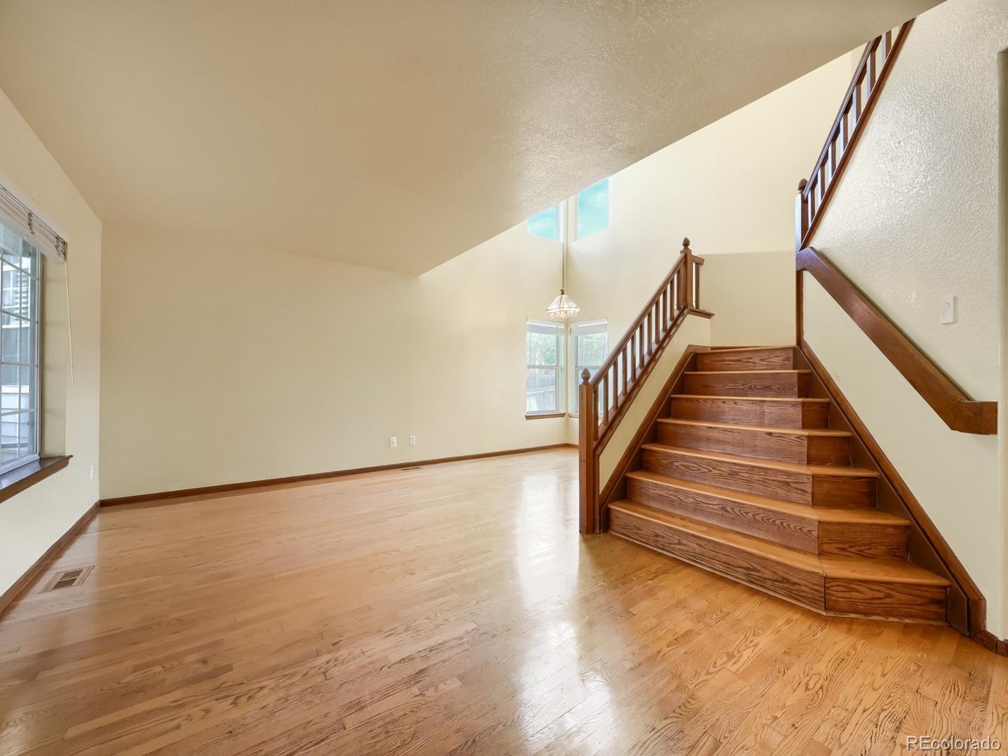
Welcome home to this beautiful residence tucked away on a spacious lot backing to open space for ultimate privacy in the sought-after Hunters Glen neighborhood. Upon entry, tall windows flood the vaulted living and dining rooms with natural light. A striking wood staircase connects both the living room and the kitchen, creating an effortless flow throughout the main floor. The kitchen features stainless steel appliances and opens directly to the family room, offering an ideal setup for everyday living and entertaining. A convenient main-level powder room and a laundry room right off the garage entrance round out the first floor. Upstairs, an expansive added loft overlooks the living area below, offering flexible space for a second family room, home office, or play area. Three generous guest bedrooms share a full bathroom, while the private primary suite sits quietly at the back of the home. Complete with a five-piece en-suite bathroom, the primary suite enjoys peaceful views of the huge backyard and the open space beyond. Major exterior updates-including a newer roof and fresh exterior paint-give you peace of mind from day one. Living in Hunters Glen also means enjoying fantastic community amenities, including scenic walking trails around Hunters Glen Lake, a clubhouse, and a community pool for the summer months. Schedule your showing today to experience this private retreat in a wonderful community before it's gone!

$3,806/mo

Est. mortgage payment based on a $572,000 home price.

All estimates are provided by Luxury Presence for informational purposes only. Actual amounts may vary.

Additional information

MLS® ID
1638170

Interior Features

Bedrooms
4
Bathrooms
3
Cooling
Yes
Heating
Yes
Basement
No

Exterior Features

Lot Size
0.21 Acres

Other Property Details

Taxes
$3,214
Tax Frequency
Annually
Association Fee Frequency
Monthly
Garage
Yes

Also listed on REColorado

MLS provider logo

Listings courtesy of Information and Real Estate Services, LLC (IRES) as distributed by MLS GRID

All information deemed reliable but not guaranteed and should be independently verified. All properties are subject to prior sale, change or withdrawal. Neither listing broker(s) nor Bryan Jarvis shall be responsible for any typographical errors, misinformation, misprints and shall be held totally harmless. Properties displayed may be listed or sold by various participants in the MLS. 

Based on information submitted to the MLS GRID as of 5:44 AM UTC on 11/20/2026. All data is obtained from various sources and may not have been verified by broker or MLS GRID. Supplied Open House Information is subject to change without notice. All information should be independently reviewed and verified for accuracy. Properties may or may not be listed by the office/agent presenting the information.

©2026 Information and Real Estate Services, LLC (IRES). All rights reserved.

DMCA Notice 

Powered by Luxury Presence