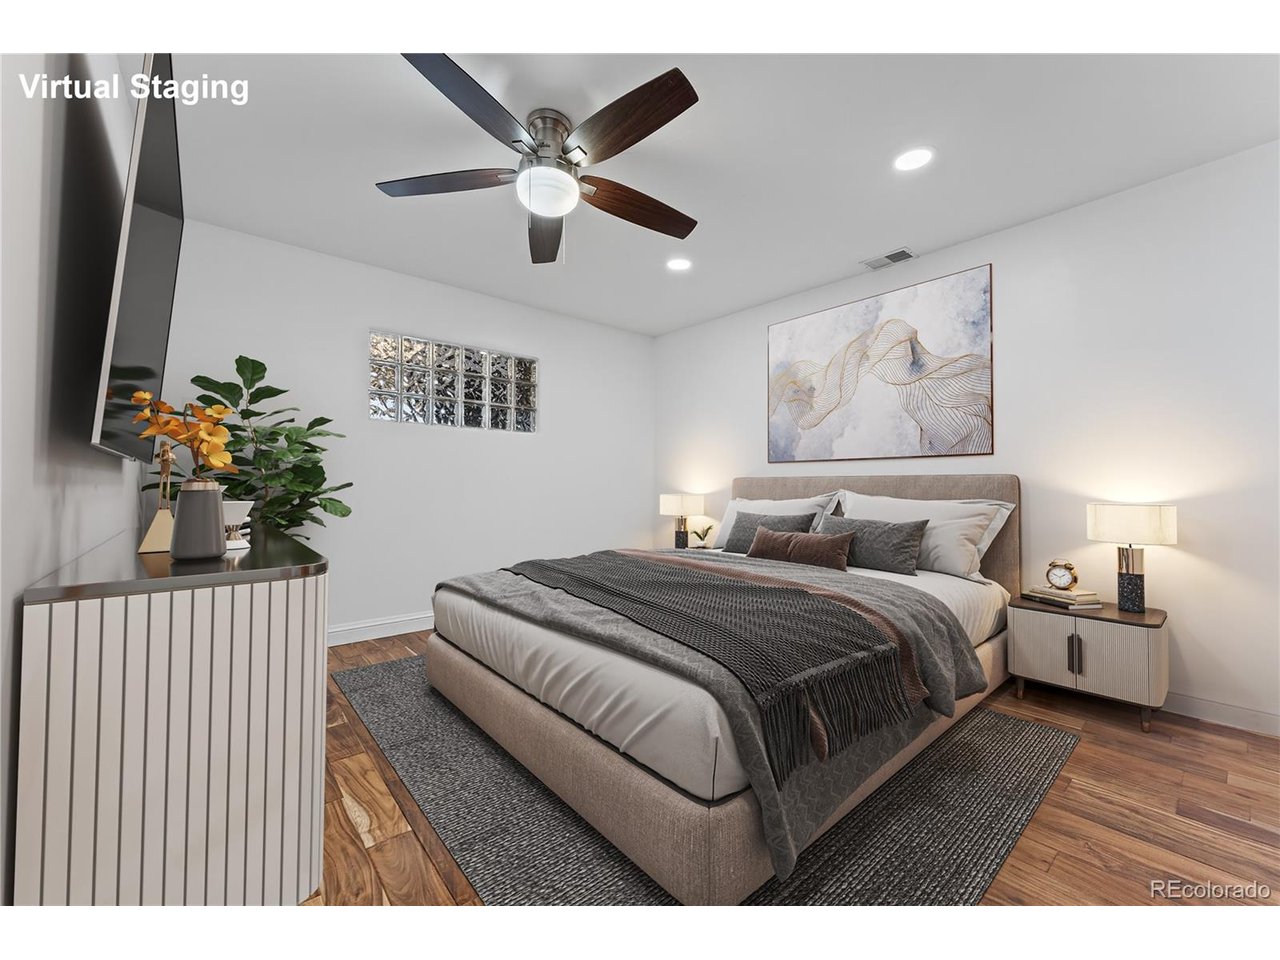
Property photo 1
Property photo 2
Property photo 3
Property photo 4
Property photo 5
5 Beds
2 Baths
2,484 sqft

$525,000

1254 W Custer Pl, Denver CO, 80223

Price per sqft$211.35
Built in1940
Property size2,484 sqft
Property typeResidential
Courtesy of Redfin Corporation, Jason Glowacki Listing Contact: [email protected],720-661-3981

Overview

Active

Listed Nov 13, 2026

Updated 6 days ago

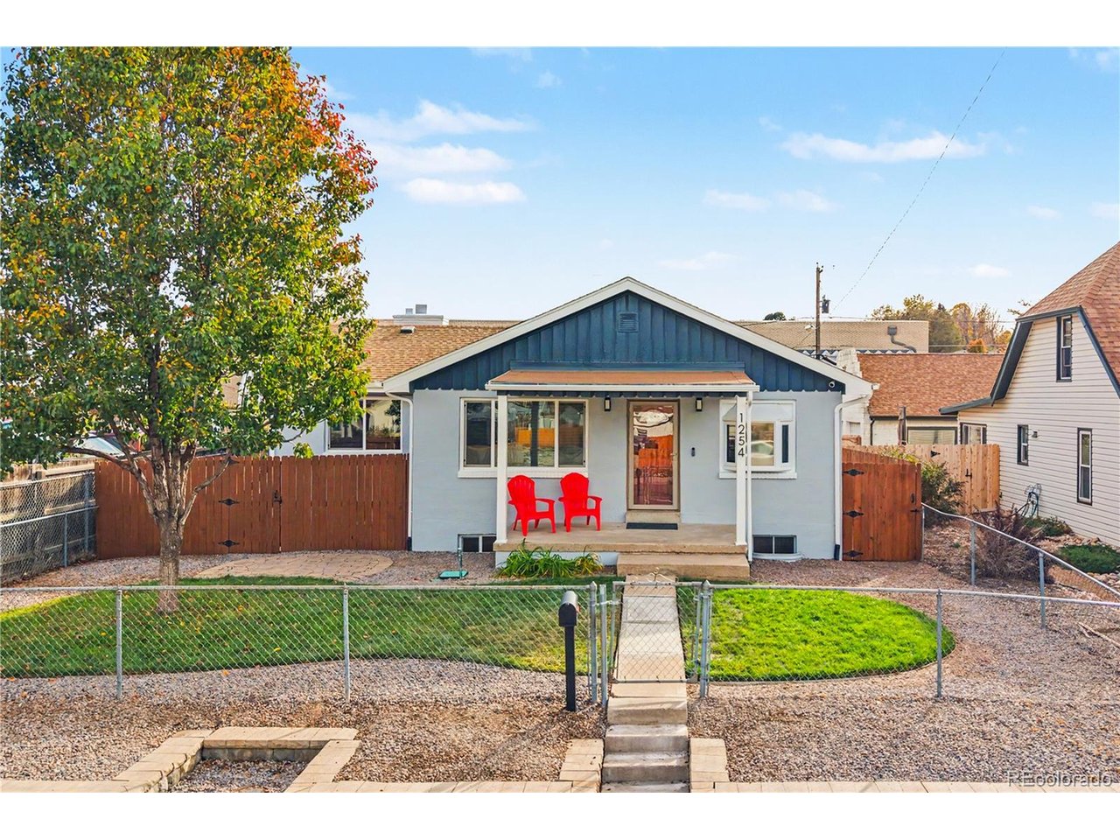
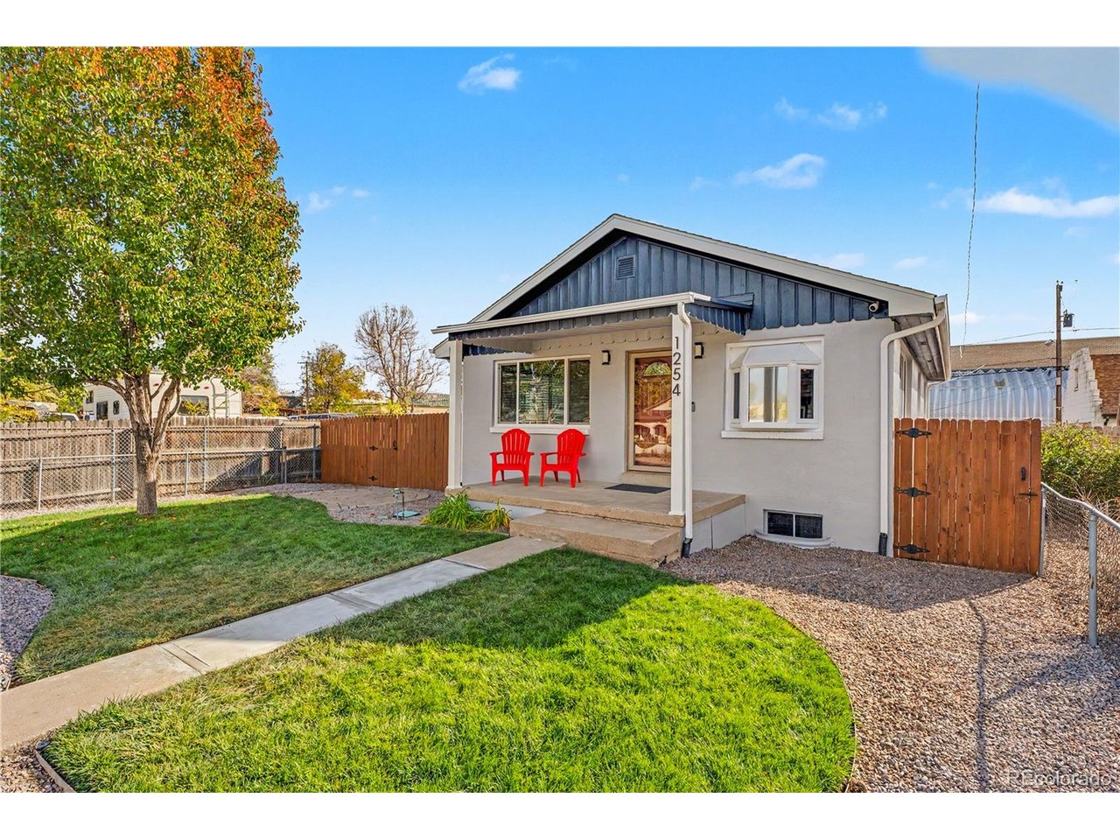
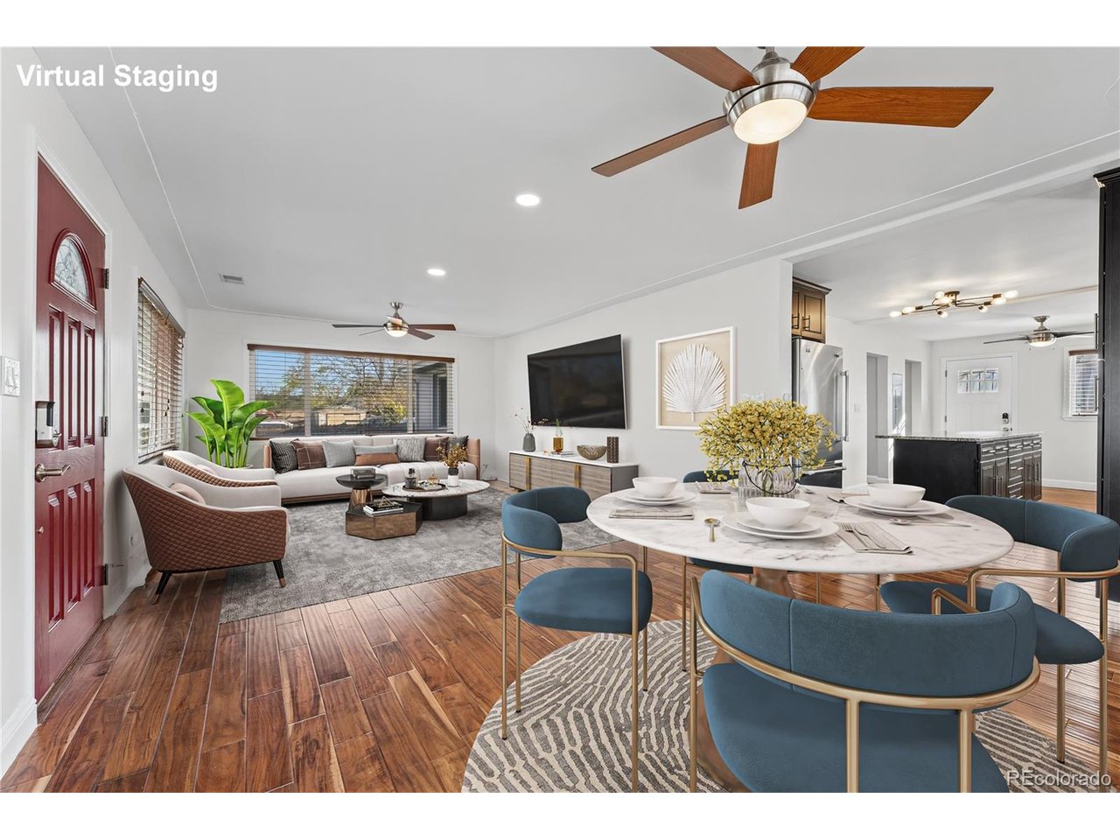
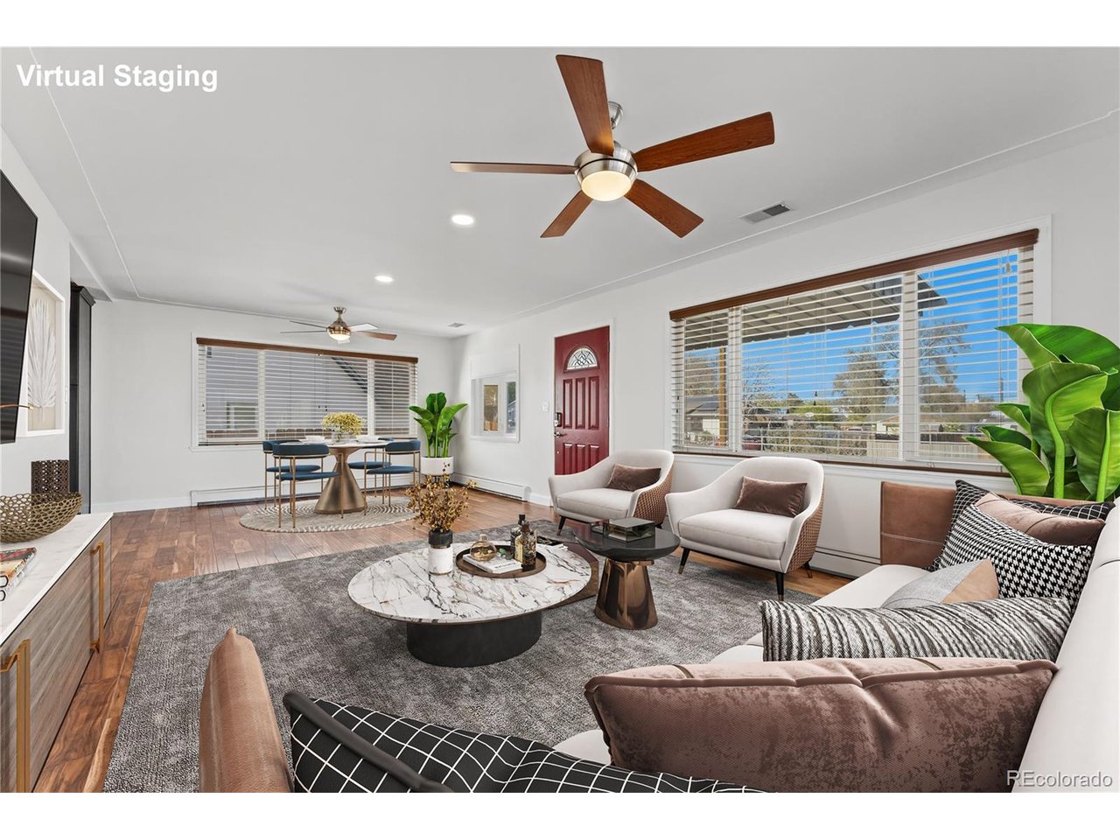
Located in Denver's Athmar Park neighborhood, this spacious home offers easy access to Ruby Hill Park, Overland Golf Course, the South Platte River Trail, & the dining, shopping, & entertainment along South Broadway. Downtown Denver, Washington Park, Cherry Creek, & the Denver Tech Center are all within easy reach, with nearby I-25 providing convenient access throughout the metro area. With NO HOA, a versatile floor plan, & numerous updates, this home has plenty to offer. Original charm is reflected in details such as bay windows & built-ins, while hardwood floors extend through the bright living room & kitchen. Granite countertops, stainless steel appliances, a center island, & ample cabinetry complete the kitchen. The main level also includes two bedrooms & a full bathroom. Downstairs, the finished basement features a spacious family room, three additional bedrooms, a renovated three-quarter bathroom, & laundry with a utility sink. The flexible layout offers a variety of possibilities, including potential rental use. Outside, the nicely landscaped property features fully fenced front & backyards, a welcoming front porch, & an expansive wraparound concrete patio perfect for entertaining. The oversized detached two-car garage includes a workbench, built-in shelving, LED work lights, & overhead storage. Additional exclusive-use space along the rear alley provides even more room for parking or other needs. Recent improvements include fresh interior & exterior paint, central AC, upgraded attic insulation, & smart irrigation, along with several other modern conveniences.

$3,493/mo

Est. mortgage payment based on a $525,000 home price.

All estimates are provided by Luxury Presence for informational purposes only. Actual amounts may vary.

Additional information

MLS® ID
6001367

Interior Features

Bedrooms
5
Bathrooms
2
Fireplace
Yes
Cooling
Yes
Heating
Yes
Basement
Yes

Exterior Features

Lot Size
0.14 Acres

Other Property Details

Taxes
$2,864
Tax Frequency
Annually
Garage
Yes

Also listed on REColorado

MLS provider logo

Listings courtesy of Information and Real Estate Services, LLC (IRES) as distributed by MLS GRID

All information deemed reliable but not guaranteed and should be independently verified. All properties are subject to prior sale, change or withdrawal. Neither listing broker(s) nor Bryan Jarvis shall be responsible for any typographical errors, misinformation, misprints and shall be held totally harmless. Properties displayed may be listed or sold by various participants in the MLS. 

Based on information submitted to the MLS GRID as of 4:45 AM UTC on 11/16/2026. All data is obtained from various sources and may not have been verified by broker or MLS GRID. Supplied Open House Information is subject to change without notice. All information should be independently reviewed and verified for accuracy. Properties may or may not be listed by the office/agent presenting the information.

©2026 Information and Real Estate Services, LLC (IRES). All rights reserved.

DMCA Notice 

Powered by Luxury Presence