Property photo 1
Property photo 2
Property photo 3
Property photo 4
Property photo 5
6 Beds
6 Baths
5,193 sqft

$1,000,000

1023 S Locust St, Denver CO, 80224

Price per sqft$192.57
Built in2011
Property size5,193 sqft
Property typeResidential
Courtesy of Madison & Company Properties, Sarah Slack Listing Contact: [email protected],720-526-7237

Overview

Active

Listed Aug 29, 2026

Updated 3 days ago

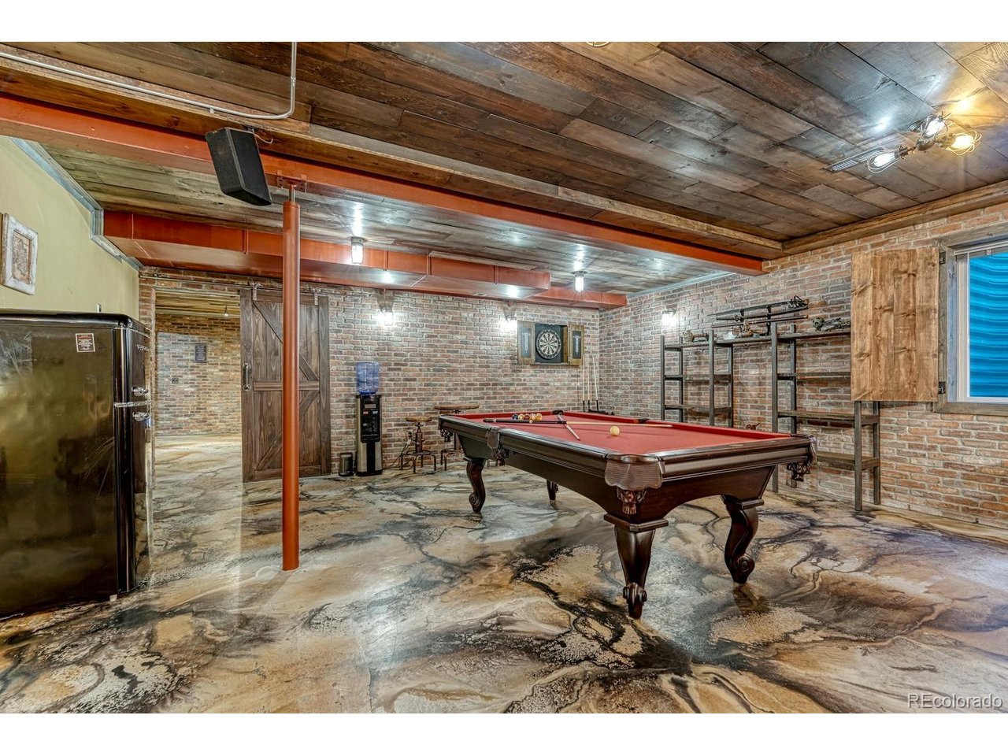
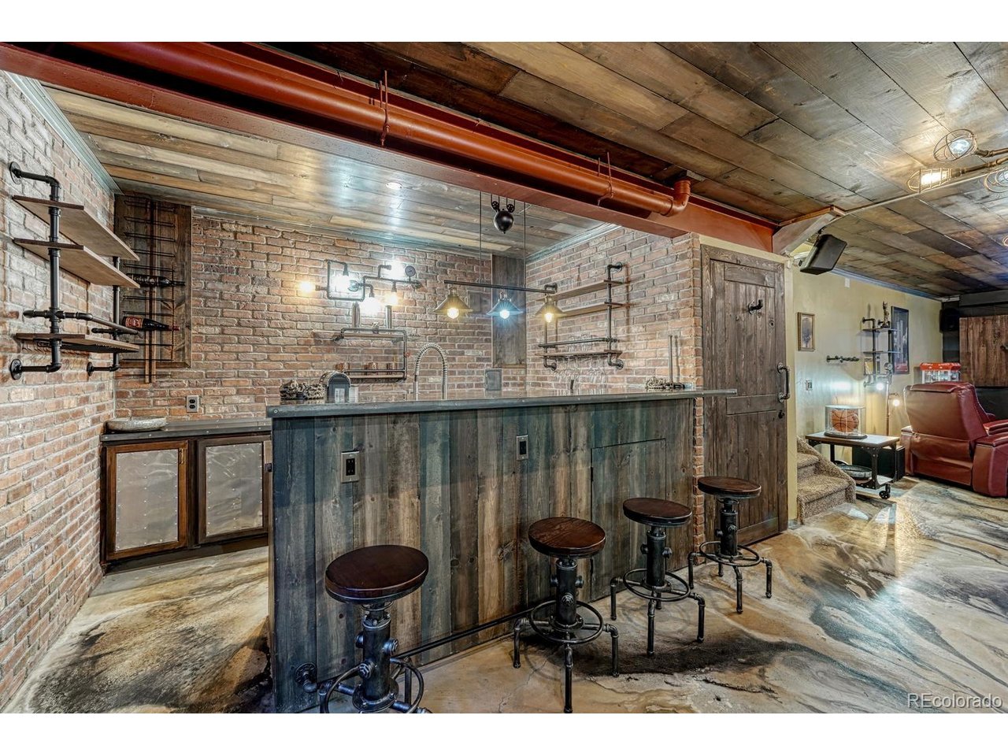
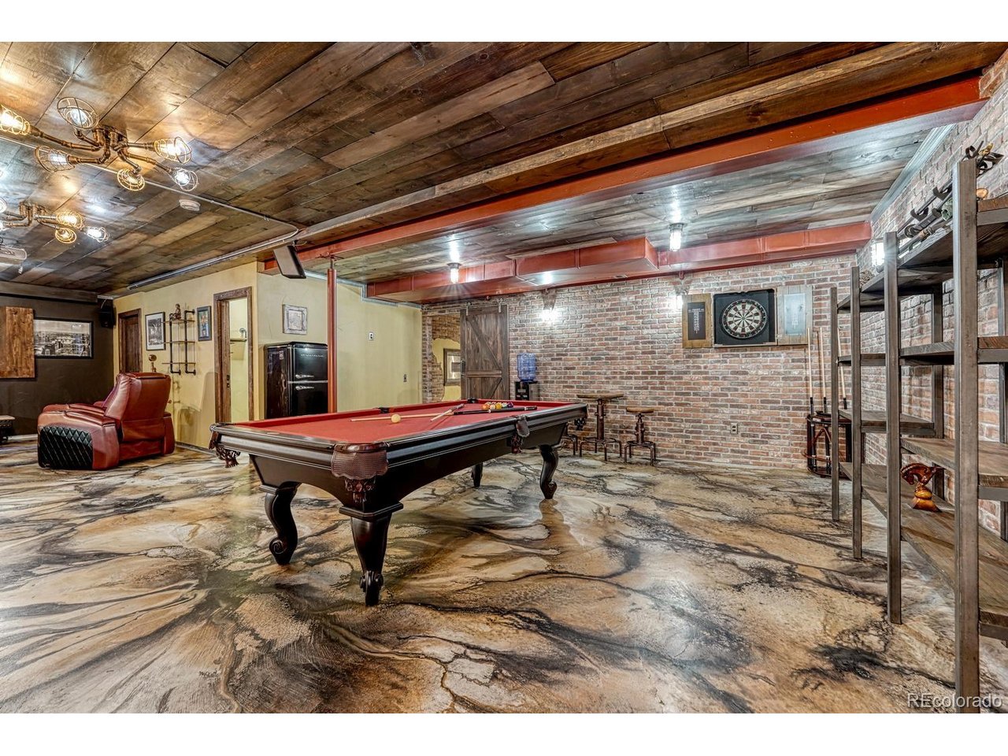
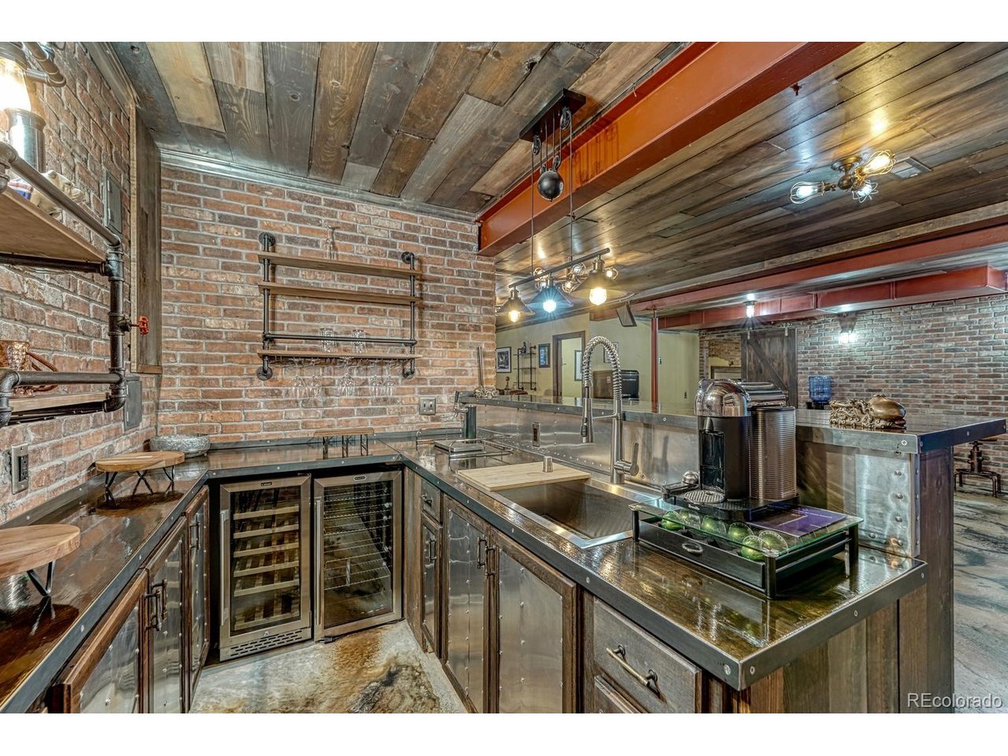
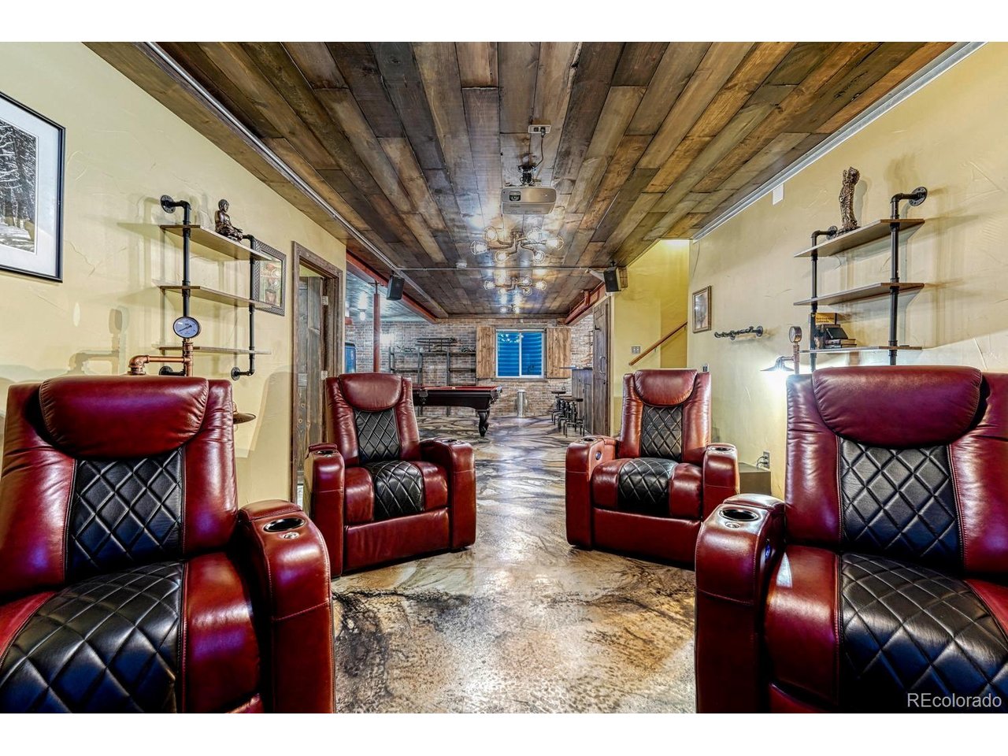
NOW $1,000,000 AFTER A $200,000 PRICE REDUCTION. SELLER IS OFFERING A 3-2-1 TEMPORARY RATE BUYDOWN! With qualified financing, this may provide a rate in the 4s for year one, 5s for year two and 6s for year three. Buyer may refinance at any time, subject to loan terms. Available through 1/31/27, Colorado-based Alloy Mortgage's Dream Possible program offers up to a $6,000 lender credit toward a 1-0 or 2-1 temporary rate buydown. A FREE appraisal is included with the 1-0 buydown. Text 720-308-7161 or email [email protected] for details. Bold architectural character and versatility define this six-bedroom corner-lot home. The main level features an office with French doors, formal dining room, family room with fireplace and rolling-ladder bookshelves, plus a bedroom, full bath and laundry. The LG Steam washer and TrueSteam dryer are included, along with the TV and soundbar. The kitchen offers wood cabinetry, granite countertops, oversized island seating and a breakfast area. Electrolux, Frigidaire, Samsung and LG kitchen appliances are included. Upstairs are four bedrooms. The primary suite has a walk-in closet and five-piece bath with dual vanities, soaking tub and separate shower. A second bedroom has an en-suite bath and walk-in closet; two bedrooms share a full hall bath. The finished basement is the showstopper, with exposed brick, steel beams, reclaimed-wood ceilings and stained concrete floors. Enjoy a billiards/game room, theater lounge and full wet bar with beverage refrigeration. A second primary-style suite includes a walk-in closet and five-piece bath with dual vanities, jetted tub and separate shower. An additional bath and storage complete the lower level. An approximately 440-square-foot covered patio overlooks the fenced yard. A two-car garage offers a covered walkway to the home and two EV chargers. The home provides 5,407 total square feet, including 5,193 finished square feet across three levels.

$6,653/mo

Est. mortgage payment based on a $1,000,000 home price.

All estimates are provided by Luxury Presence for informational purposes only. Actual amounts may vary.

Additional information

MLS® ID
9468658

Interior Features

Bedrooms
6
Bathrooms
6
Fireplace
Yes
Cooling
Yes
Basement
Yes

Exterior Features

Lot Size
0.14 Acres

Other Property Details

Taxes
$5,314
Tax Frequency
Annually
Garage
Yes

Also listed on REColorado

MLS provider logo

Listings courtesy of Information and Real Estate Services, LLC (IRES) as distributed by MLS GRID

All information deemed reliable but not guaranteed and should be independently verified. All properties are subject to prior sale, change or withdrawal. Neither listing broker(s) nor Bryan Jarvis shall be responsible for any typographical errors, misinformation, misprints and shall be held totally harmless. Properties displayed may be listed or sold by various participants in the MLS. 

Based on information submitted to the MLS GRID as of 6:40 AM UTC on 11/18/2026. All data is obtained from various sources and may not have been verified by broker or MLS GRID. Supplied Open House Information is subject to change without notice. All information should be independently reviewed and verified for accuracy. Properties may or may not be listed by the office/agent presenting the information.

©2026 Information and Real Estate Services, LLC (IRES). All rights reserved.

DMCA Notice 

Powered by Luxury Presence