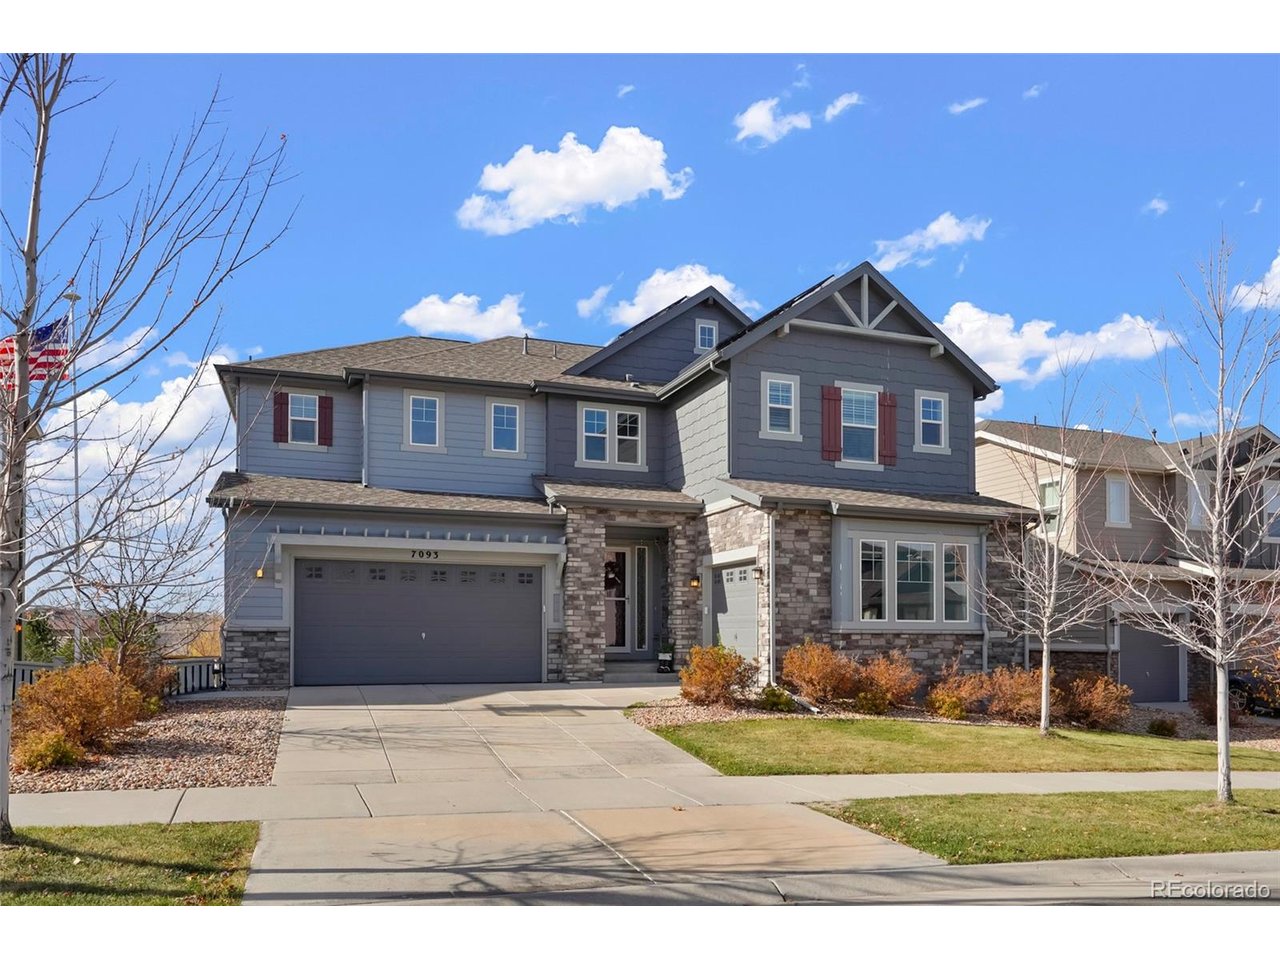
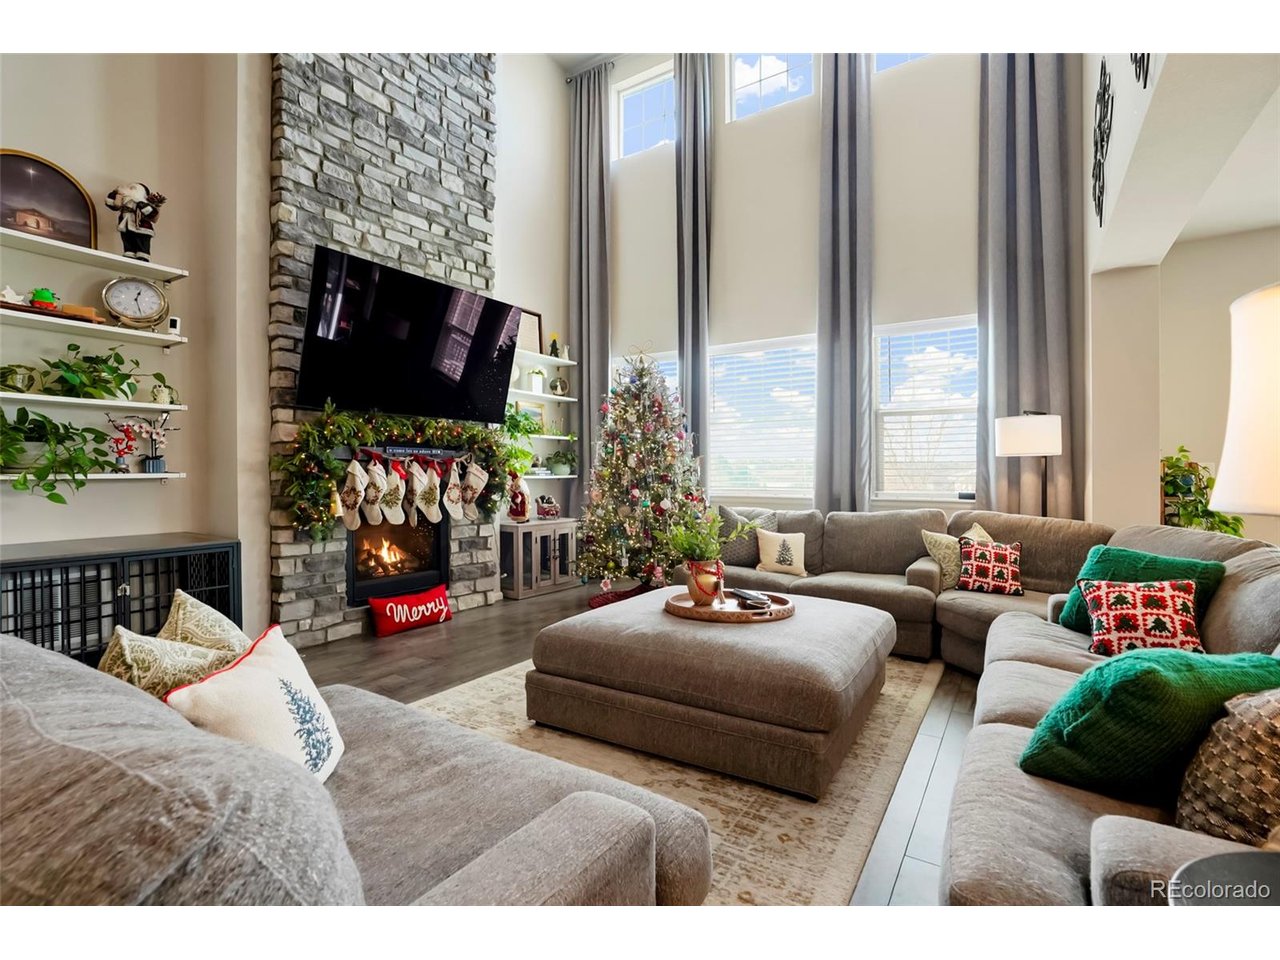
Property photo 1
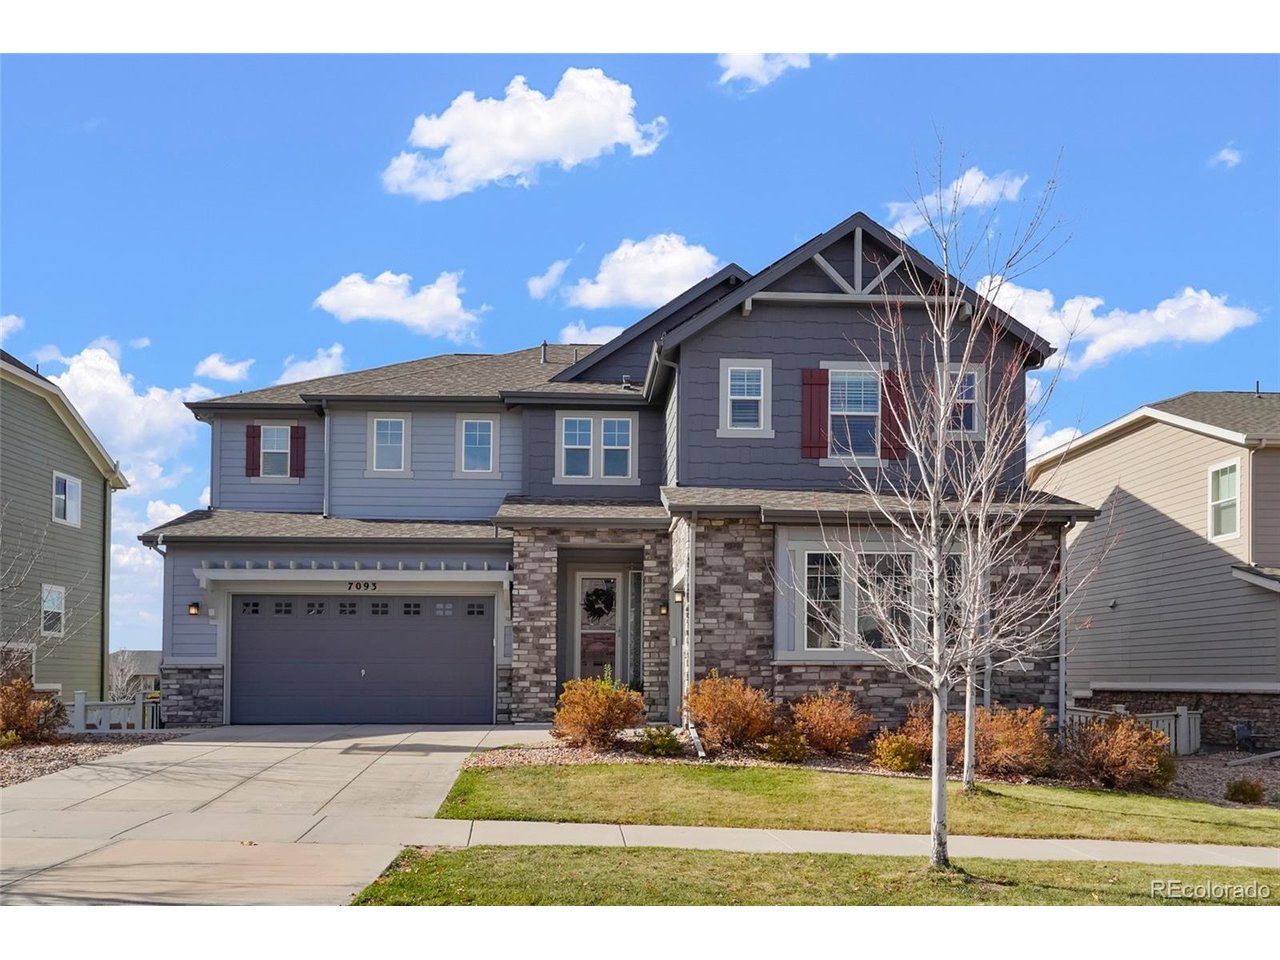
Property photo 2
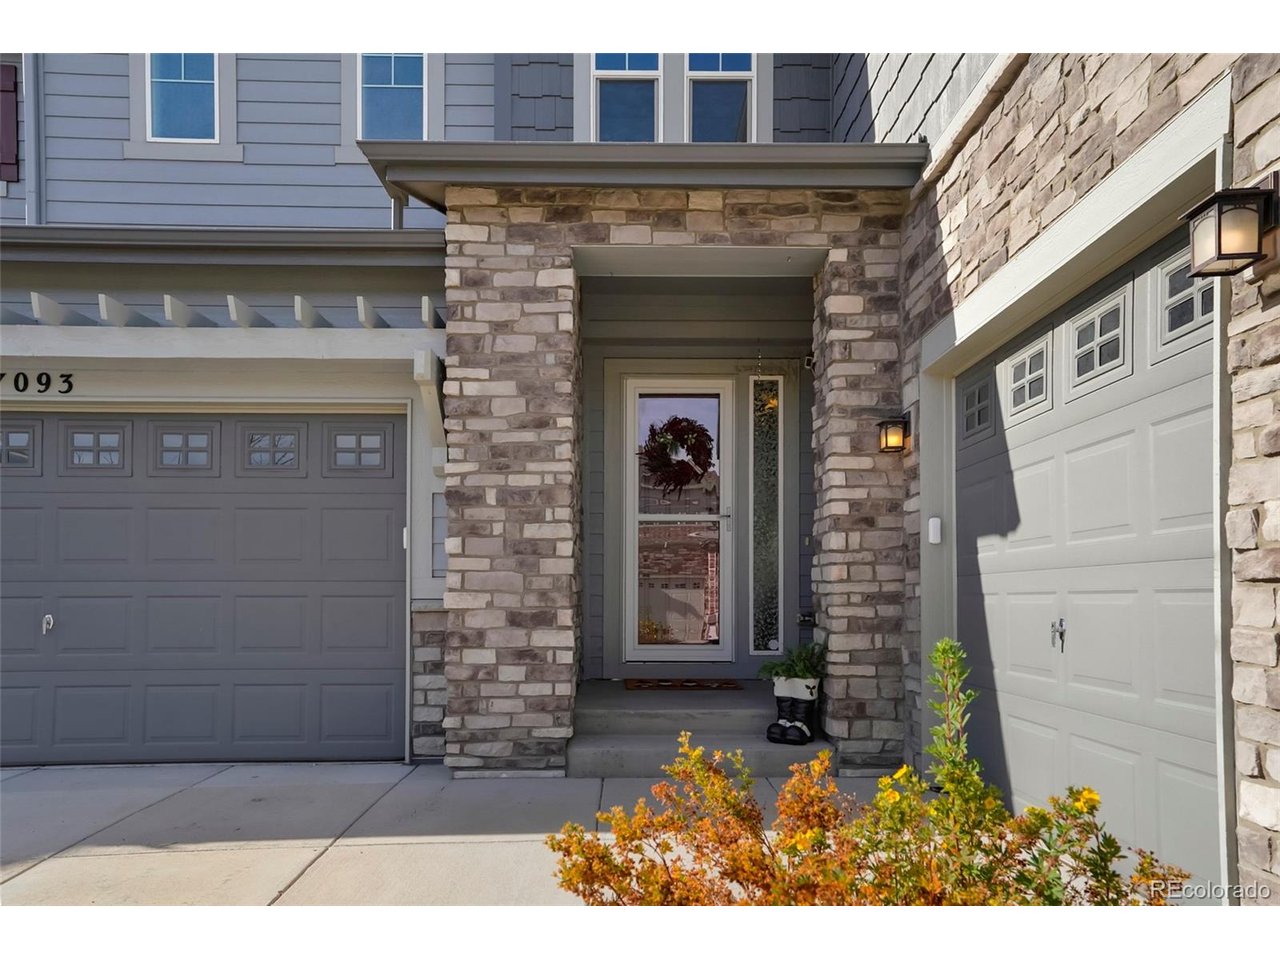
Property photo 3
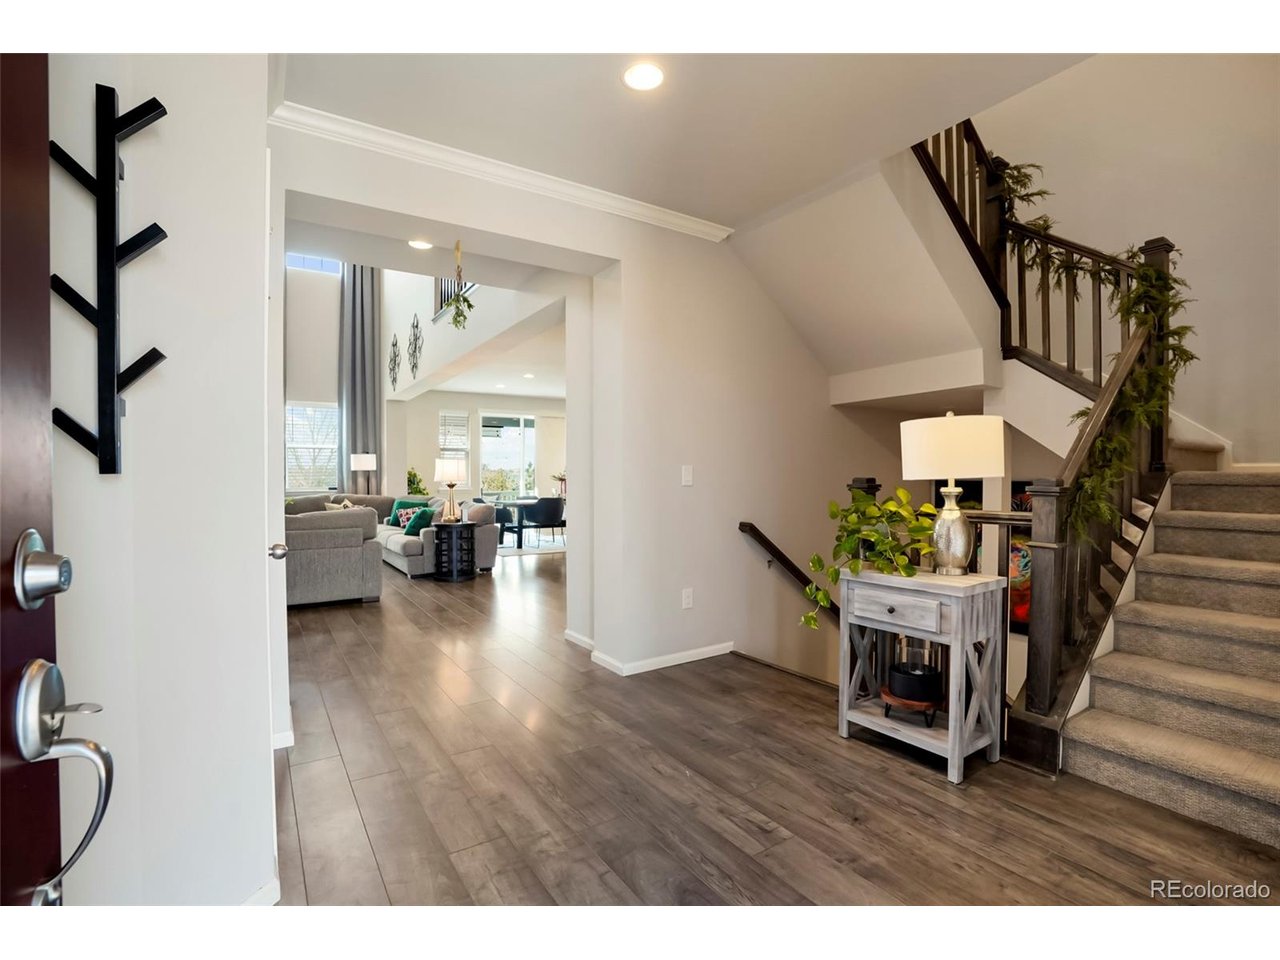
Property photo 4
Property photo 5
4 Beds
4 Baths
3,289 sqft

$910,000

7093 S Shady Grove Ct, Aurora CO, 80016

Price per sqft$276.68
Built in2019
Property size3,289 sqft
Property typeResidential
Courtesy of Rocky Mountain R.E. Advisors, Carrie Lazzaro Listing Contact: [email protected],303-947-1945

Overview

Active

Listed Nov 12, 2026

Updated 8 days ago

Tucked into Aurora's popular Southshore community, this beautiful home offers the kind of indoor-outdoor living you'll love coming home to every day. Step inside to a bright, open-concept main level centered around an inviting family room flooded with natural light and anchored by a cozy fireplace. Whether you're hosting a crowd or having a quiet night in, the room opens seamlessly into the sleek kitchen with quartz countertops, stainless steel appliances, and a spacious walk-in pantry, along with a bright casual dining area. Upstairs, unwind in the spacious primary suite, complete with a spa-inspired bathroom featuring a soaking tub, oversized walk-in shower, dual vanities, and a large walk-in closet. Each secondary bedroom also comes with its own walk-in closet. The upstairs laundry room keeps life simple with built-in shelving and a utility sink. Need more room to grow? The unfinished walk-out basement is a blank slate ready for you to make your own. Out back, you'll find a true Colorado hangout. Relax under the fully covered deck overlooking an extra-large patio with a built-in gas fire pit and low-maintenance artificial turf-perfect for hosting friends or enjoying quiet evenings under the stars. Plus, solar panels help keep energy costs down. Living in Southshore you'll enjoy resort-style perks right outside your door, including two community centers, pools, fitness centers, parks, playgrounds, trails, and fun community events. Welcome home!

$6,054/mo

Est. mortgage payment based on a $910,000 home price.

All estimates are provided by Luxury Presence for informational purposes only. Actual amounts may vary.

Additional information

MLS® ID
6440905

Interior Features

Bedrooms
4
Bathrooms
4
Fireplace
Yes
Cooling
Yes
Heating
Yes
Basement
Yes

Exterior Features

Lot Size
0.19 Acres

Other Property Details

Taxes
$8,127
Tax Frequency
Annually
Association Fee Frequency
Monthly
Garage
Yes

Also listed on REColorado

MLS provider logo

Listings courtesy of Information and Real Estate Services, LLC (IRES) as distributed by MLS GRID

All information deemed reliable but not guaranteed and should be independently verified. All properties are subject to prior sale, change or withdrawal. Neither listing broker(s) nor Bryan Jarvis shall be responsible for any typographical errors, misinformation, misprints and shall be held totally harmless. Properties displayed may be listed or sold by various participants in the MLS. 

Based on information submitted to the MLS GRID as of 4:51 AM UTC on 11/14/2026. All data is obtained from various sources and may not have been verified by broker or MLS GRID. Supplied Open House Information is subject to change without notice. All information should be independently reviewed and verified for accuracy. Properties may or may not be listed by the office/agent presenting the information.

©2026 Information and Real Estate Services, LLC (IRES). All rights reserved.

DMCA Notice 

Powered by Luxury Presence