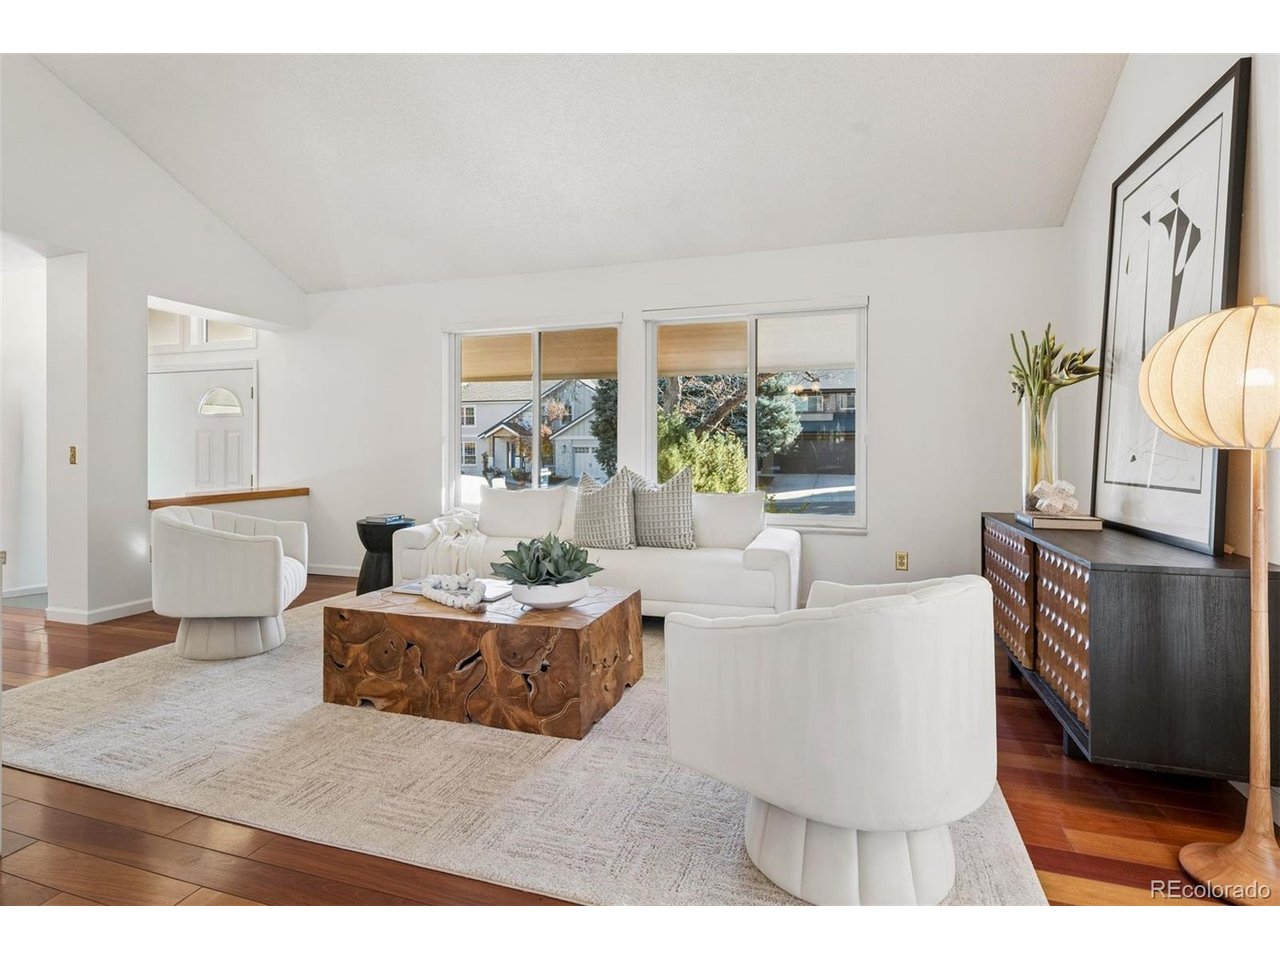
Property photo 1
Property photo 2
Property photo 3
Property photo 4
Property photo 5
5 Beds
3 Baths
3,709 sqft

$1,200,000

5567 S Hillside St, Greenwood Village CO, 80111

Price per sqft$323.54
Built in1980
Property size3,709 sqft
Property typeResidential
Courtesy of LIV Sotheby's International Realty, Ann Kerr Listing Contact: [email protected],303-818-8668

Overview

Active

Listed Nov 13, 2026

Updated 5 days ago

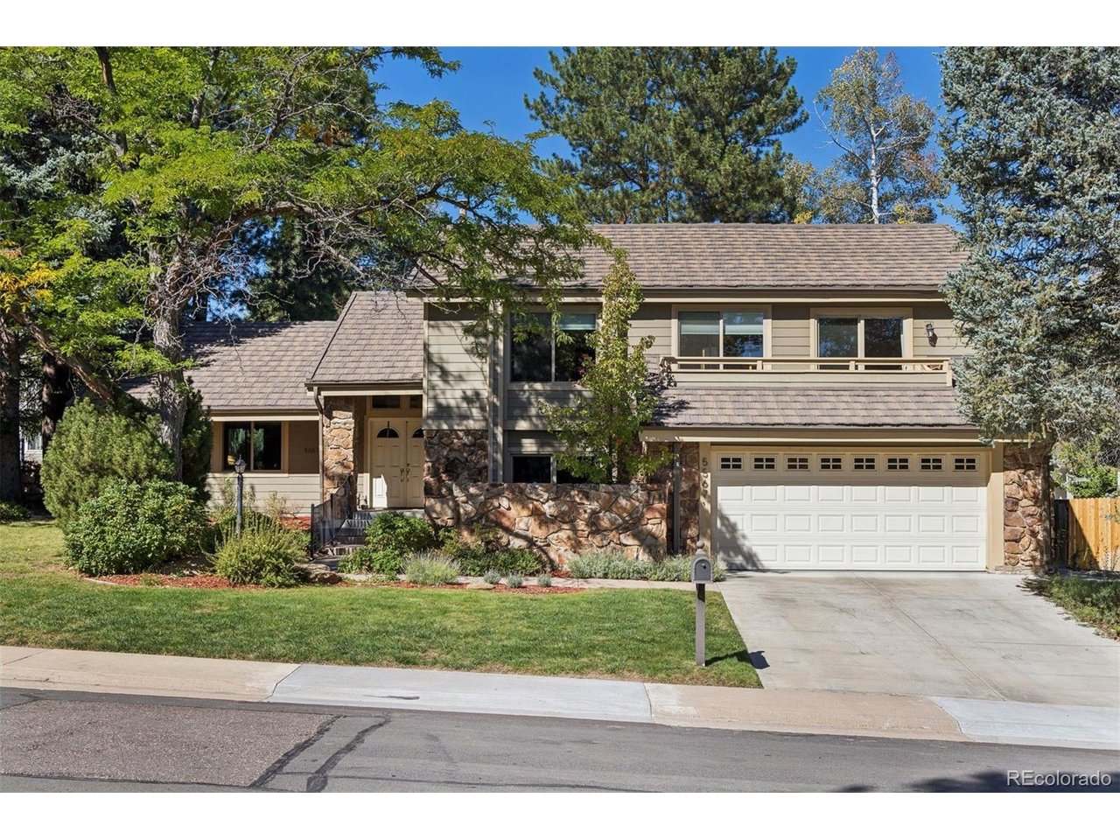
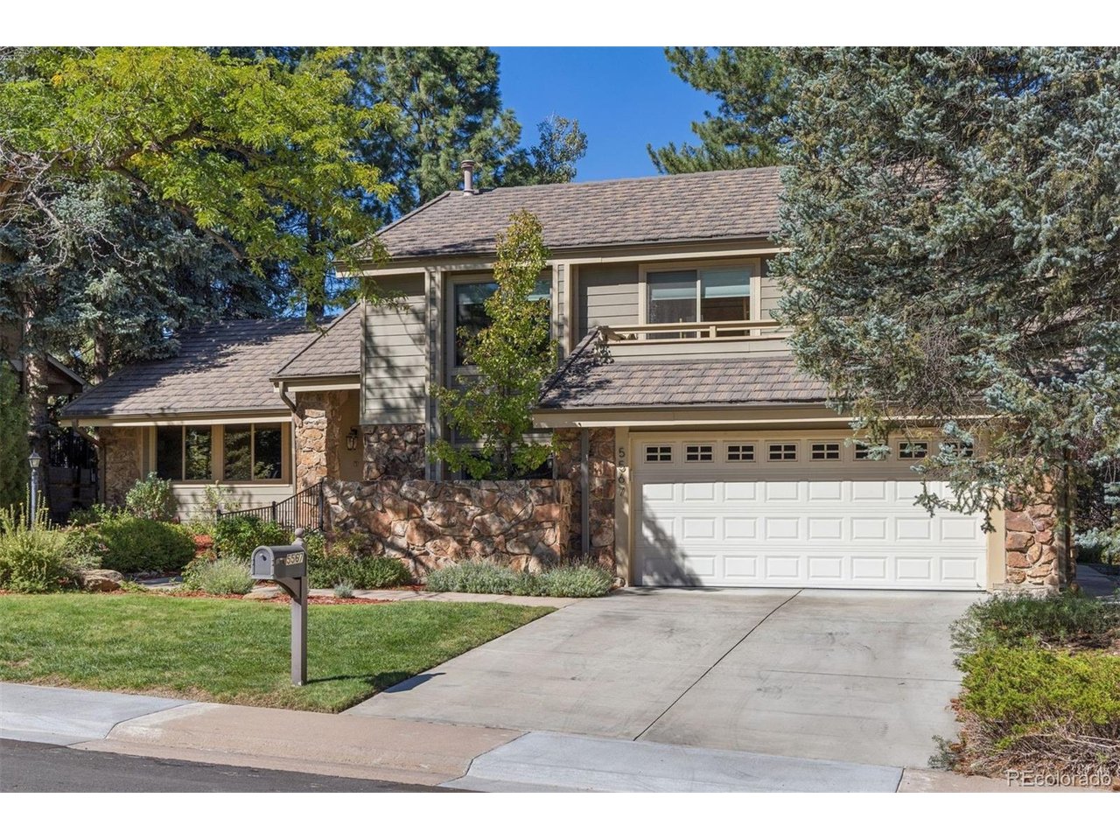
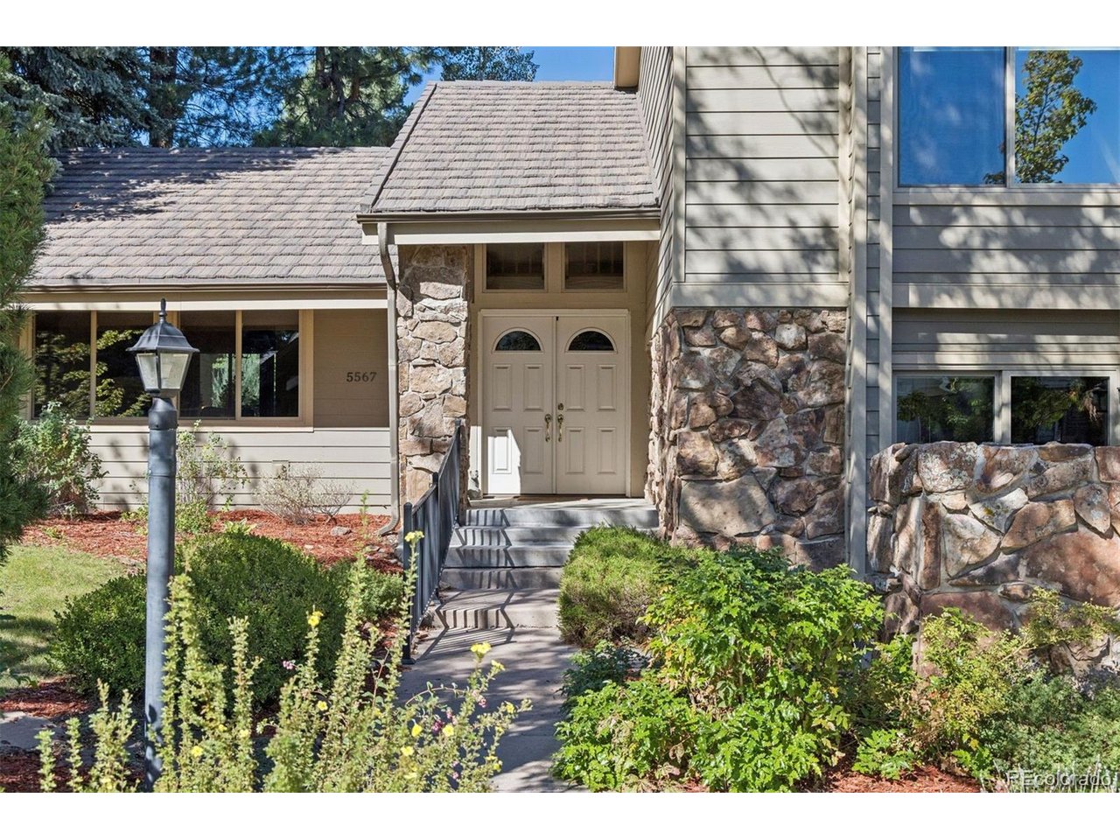
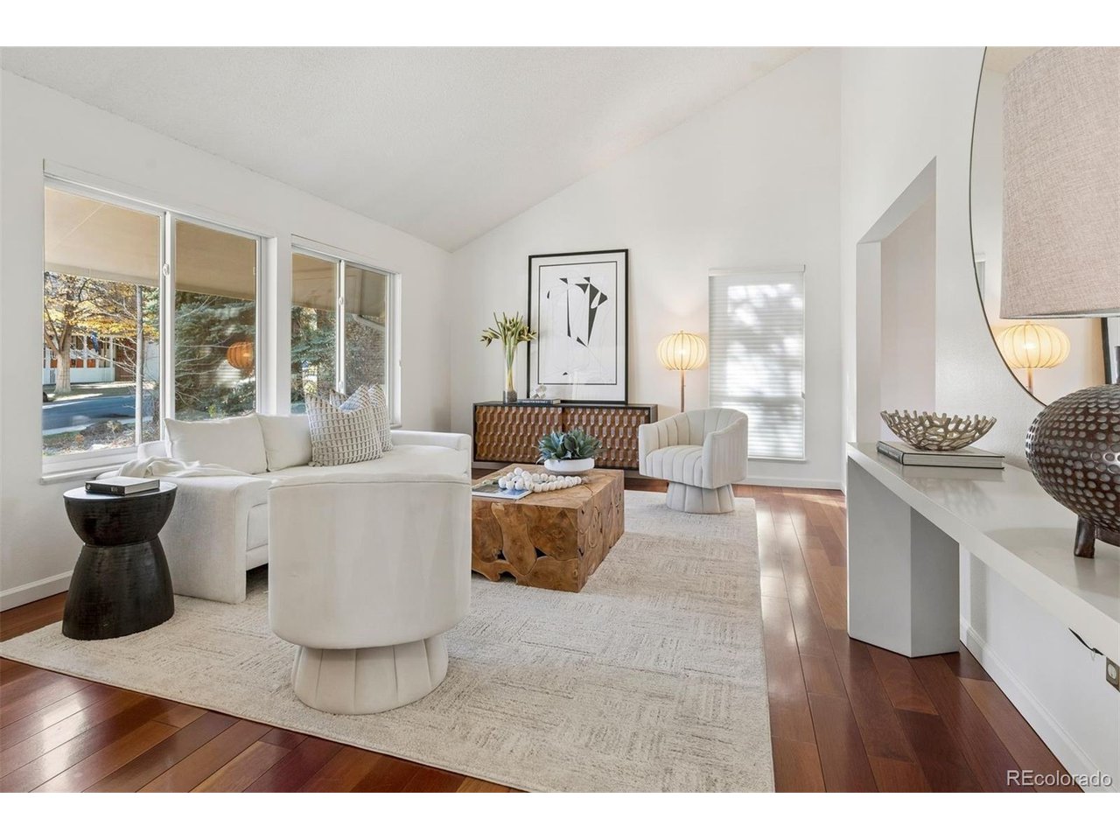
Welcome to 5567 S Hillside Drive, a spacious home offering a thoughtfully designed floorplan with multiple living areas and flexible spaces throughout. The main level features a welcoming foyer, formal living room and dining room, along with a well-positioned kitchen and adjoining breakfast area. A generously sized family room provides additional everyday living space, while two main-level bedrooms offer flexibility for guests, a home office or additional living needs. Brand new paint throughout the main level and brand new carpet on both the main and upper levels provide a fresh start for the next owner. The upper level is designed for comfortable living, featuring a spacious primary bedroom, two additional bedrooms and a versatile loft area that can accommodate a variety of needs. The finished basement adds even more usable living space with a large recreation room, ideal for a media area, hobbies, fitness or entertaining. With distinct living areas spread across three levels, the floorplan offers a balance of shared gathering spaces and private retreats. Enjoy a convenient Centennial location with easy access to everyday shopping, restaurants, grocery stores and other neighborhood amenities. Commuters will appreciate convenient access to I-25 and the Denver Tech Center, making travel throughout the south metro area and into downtown Denver accessible. Whether heading out for dinner, running daily errands or commuting to work, this location offers proximity to many of the area's established shopping, dining and employment destinations.

$7,984/mo

Est. mortgage payment based on a $1,200,000 home price.

All estimates are provided by Luxury Presence for informational purposes only. Actual amounts may vary.

Additional information

MLS® ID
2964428

Interior Features

Bedrooms
5
Bathrooms
3
Fireplace
Yes
Cooling
Yes
Heating
Yes
Basement
Yes

Exterior Features

Lot Size
0.22 Acres

Other Property Details

Taxes
$7,826
Tax Frequency
Annually
Association Fee Frequency
Yearly
Garage
Yes

Also listed on REColorado

MLS provider logo

Listings courtesy of Information and Real Estate Services, LLC (IRES) as distributed by MLS GRID

All information deemed reliable but not guaranteed and should be independently verified. All properties are subject to prior sale, change or withdrawal. Neither listing broker(s) nor Bryan Jarvis shall be responsible for any typographical errors, misinformation, misprints and shall be held totally harmless. Properties displayed may be listed or sold by various participants in the MLS. 

Based on information submitted to the MLS GRID as of 4:13 AM UTC on 11/15/2026. All data is obtained from various sources and may not have been verified by broker or MLS GRID. Supplied Open House Information is subject to change without notice. All information should be independently reviewed and verified for accuracy. Properties may or may not be listed by the office/agent presenting the information.

©2026 Information and Real Estate Services, LLC (IRES). All rights reserved.

DMCA Notice 

Powered by Luxury Presence