Property photo 1
Property photo 2
Property photo 3
Property photo 4
Property photo 5
3 Beds
1 Bath
1,023 sqft

$440,000

1374 S Beach Ct, Denver CO, 80219

Price per sqft$430.11
Built in1955
Property size1,023 sqft
Property typeResidential
Courtesy of RE/MAX Professionals, Dave Hettrick Listing Contact: [email protected],970-222-8961

Overview

Active

Listed Nov 12, 2026

Updated 36h ago

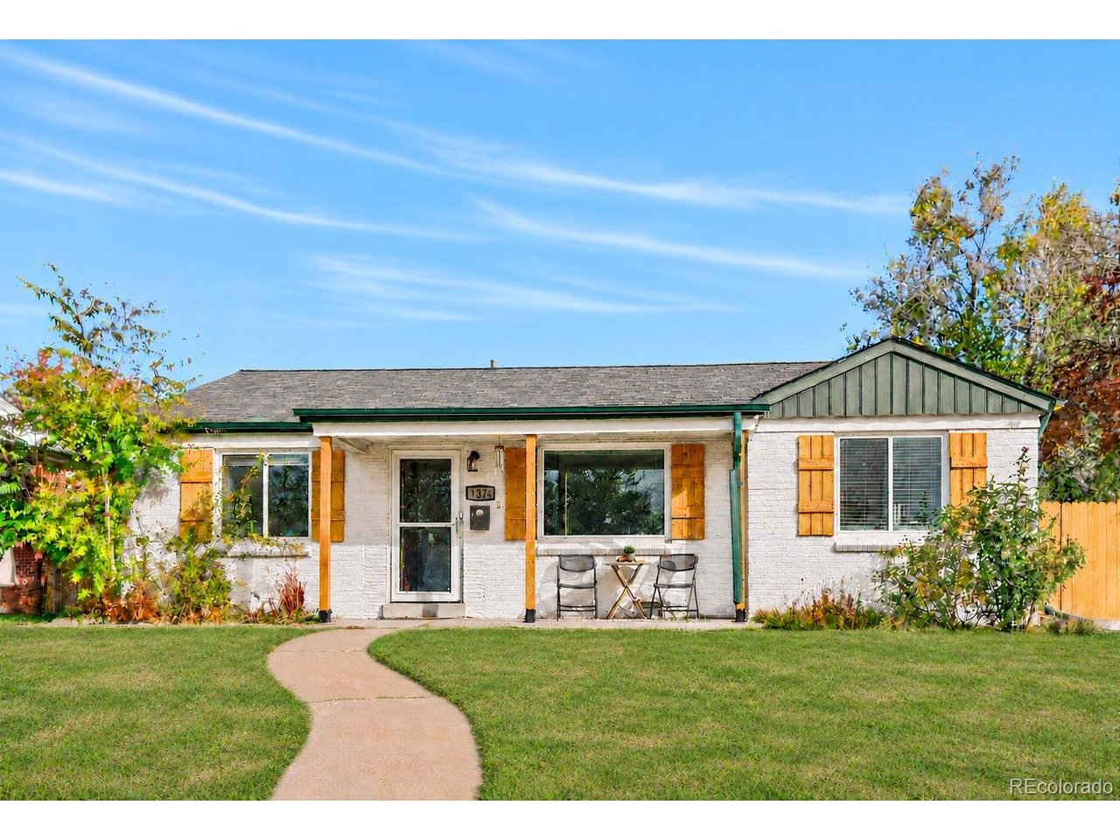
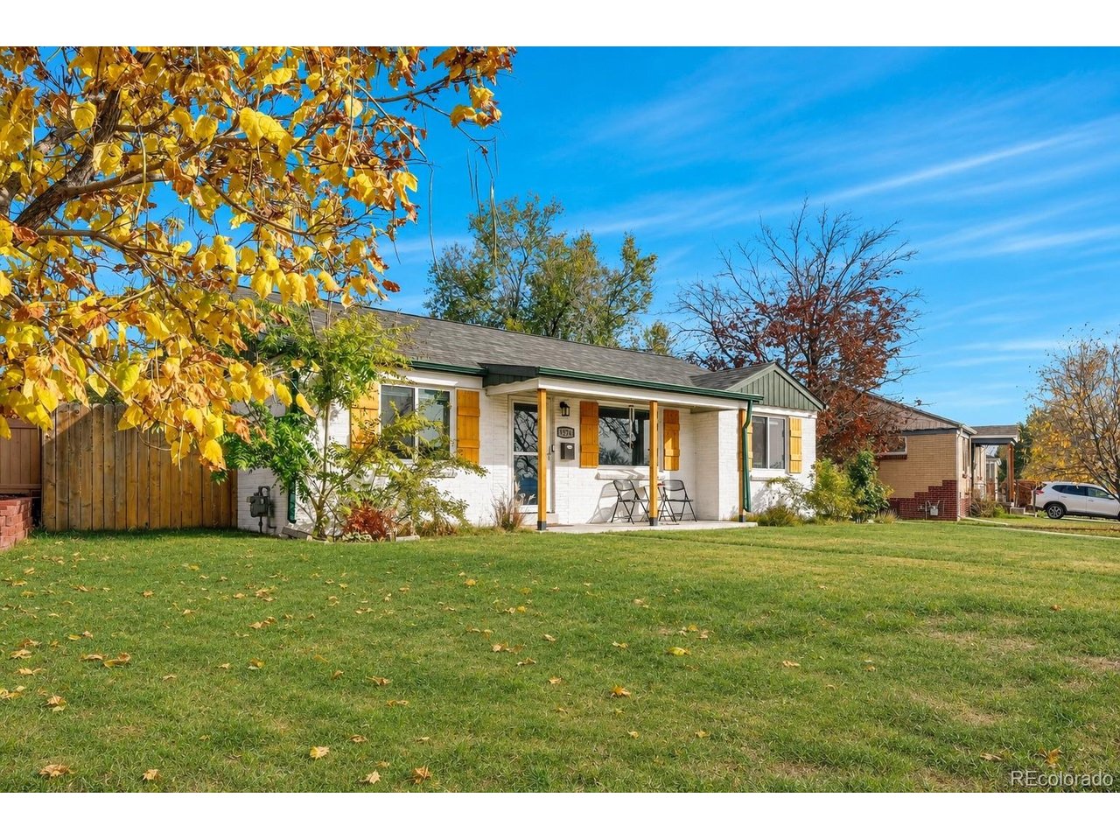
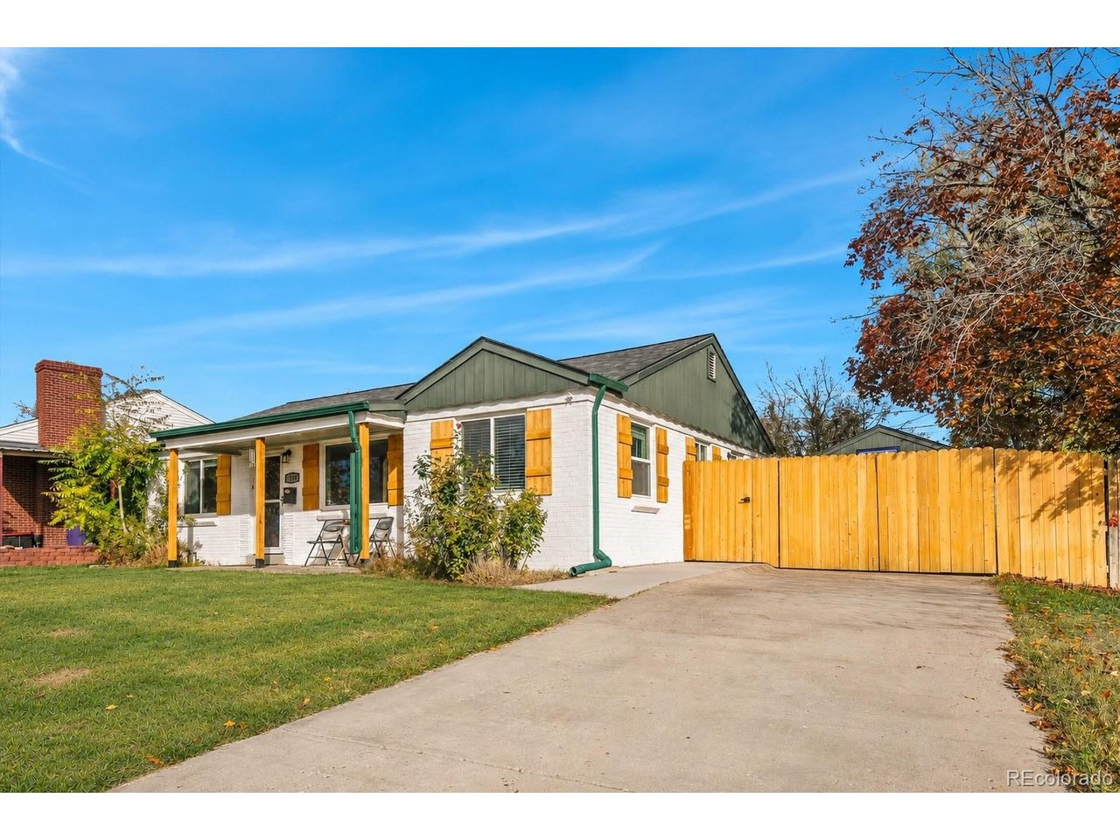
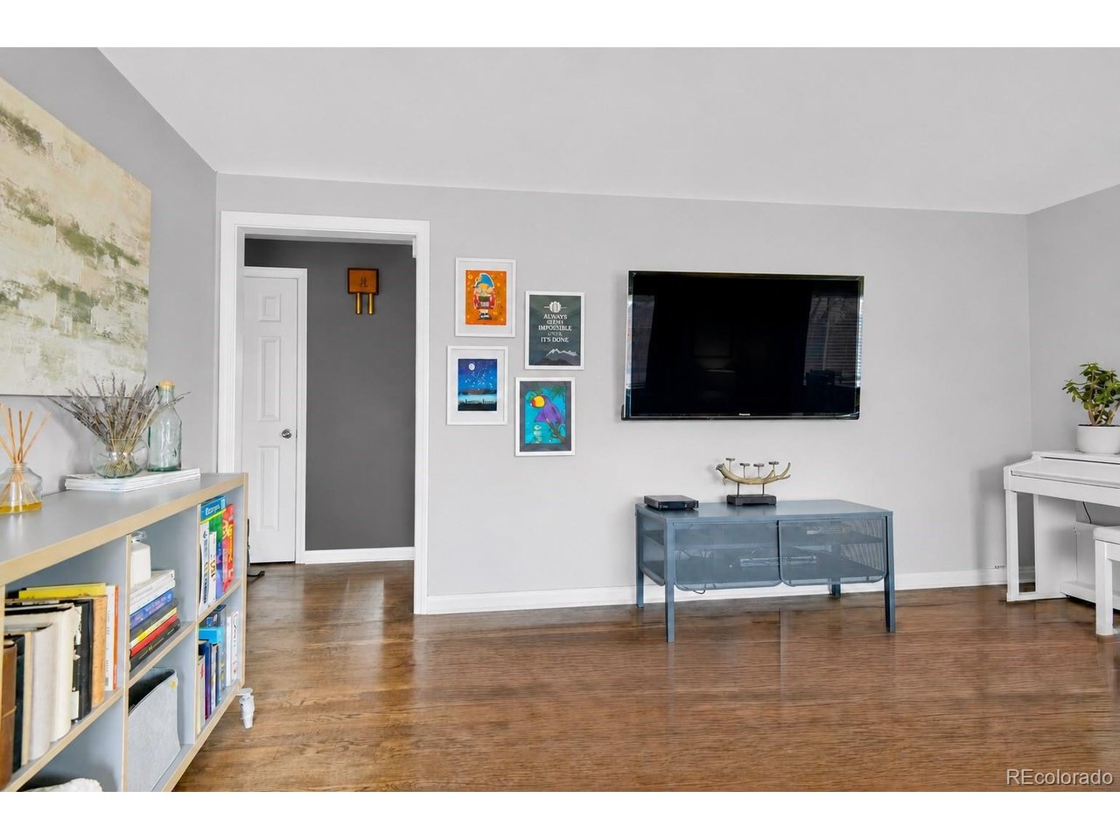
Fully renovated, well maintained, and move-in ready, this 3-bedroom, 1-bath Ruby Hill home pairs classic Denver character with beautiful hardwood floors, tasteful paint colors, and a gorgeous kitchen. With quality white kitchen cabinetry, a full suite of stainless steel appliances, and sleek black quartz countertops, this kitchen is both beautiful and functional with a nearby dining area. The primary features both a unique custom accent wall and large closet. The oversized one-car garage has a built-in workbench and plenty of room to park, store your bikes, tools, and outdoor gear, and still spread out for your next project. Enjoy farm-fresh eggs from your own backyard, with both chicken and duck coops already in place. There's room to grow vegetables or add a greenhouse, and working front and rear sprinklers make yard care easier. Spend summer evenings at free, all-ages Levitt Pavilion concerts, take in sweeping Denver skyline and Rocky Mountain views at Ruby Hill Park, or enjoy its sports fields and playgrounds. Ride the pump tracks, dirt jumps, and slopestyle course at Ruby Hill Bike Park, tee off at nearby Overland Park Golf Course, or follow the tree-lined Sanderson Gulch Trail toward the South Platte River. Come winter, go sledding at the park or ski and snowboard at the free Ruby Hill Rail Yard. Downtown Denver is only about 5 miles away, with easy access to major stadiums, concert venues and public transit. Schedule your showing today and see for yourself all the special and unique features that make this truly a one of a kind, amazing home!

$2,927/mo

Est. mortgage payment based on a $440,000 home price.

All estimates are provided by Luxury Presence for informational purposes only. Actual amounts may vary.

Additional information

MLS® ID
4212921

Interior Features

Bedrooms
3
Bathrooms
1
Cooling
Yes
Heating
Yes
Basement
No

Exterior Features

Lot Size
0.15 Acres

Other Property Details

Taxes
$2,292
Tax Frequency
Annually
Garage
Yes

Also listed on REColorado

MLS provider logo

Listings courtesy of Information and Real Estate Services, LLC (IRES) as distributed by MLS GRID

All information deemed reliable but not guaranteed and should be independently verified. All properties are subject to prior sale, change or withdrawal. Neither listing broker(s) nor Bryan Jarvis shall be responsible for any typographical errors, misinformation, misprints and shall be held totally harmless. Properties displayed may be listed or sold by various participants in the MLS. 

Based on information submitted to the MLS GRID as of 6:39 AM UTC on 11/18/2026. All data is obtained from various sources and may not have been verified by broker or MLS GRID. Supplied Open House Information is subject to change without notice. All information should be independently reviewed and verified for accuracy. Properties may or may not be listed by the office/agent presenting the information.

©2026 Information and Real Estate Services, LLC (IRES). All rights reserved.

DMCA Notice 

Powered by Luxury Presence