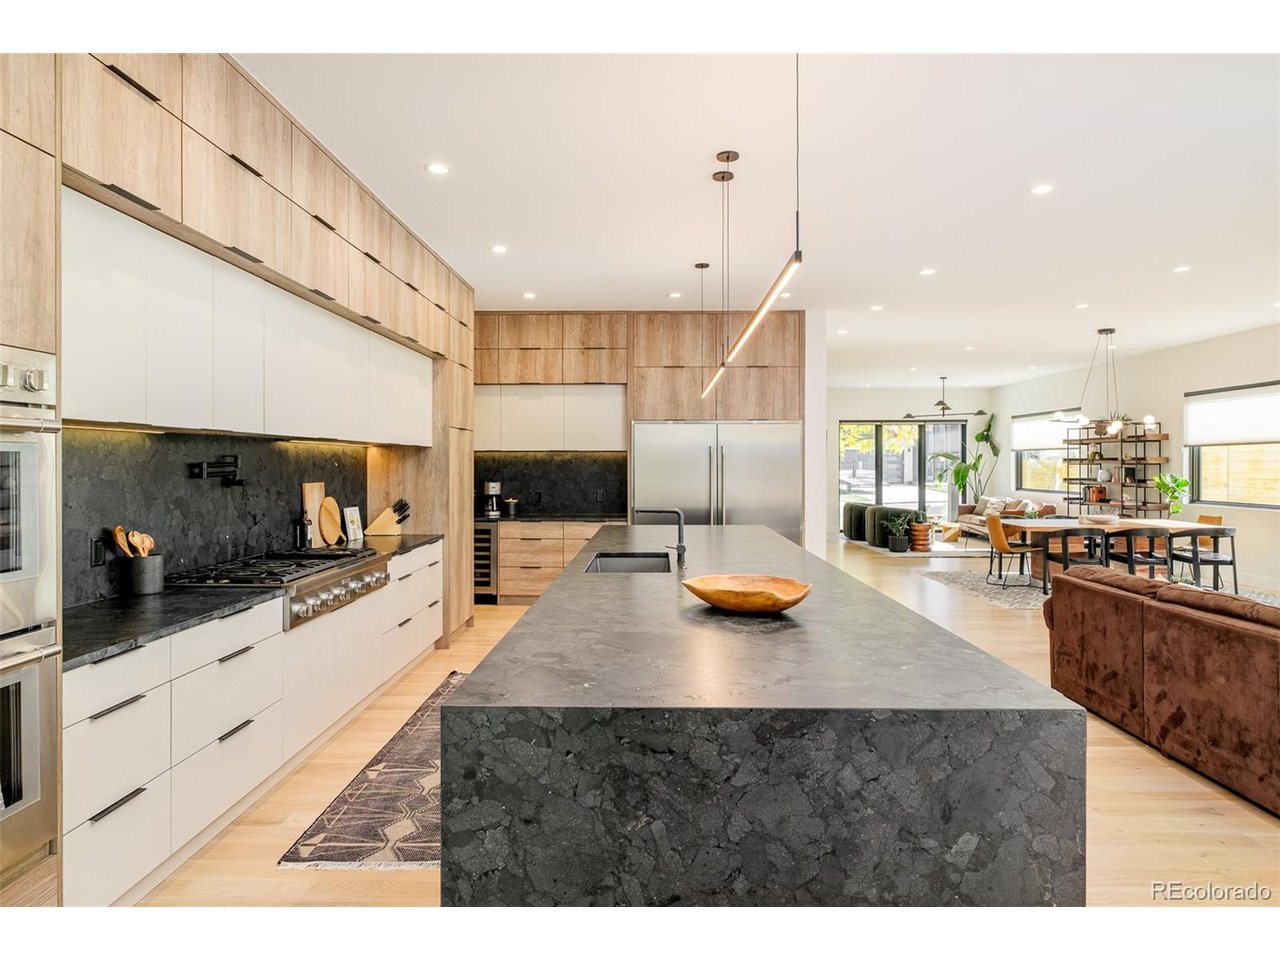
Property photo 1
Property photo 2
Property photo 3
Property photo 4
Property photo 5
5 Beds
6 Baths
6,688 sqft

$3,675,000

3055 S Garfield St, Denver CO, 80210

Price per sqft$549.49
Built in2024
Property size6,688 sqft
Property typeResidential
Courtesy of HomeSmart, Ryan Borger Listing Contact: [email protected],303-929-8722

Overview

Active

Listed Nov 12, 2026

Updated 9 days ago

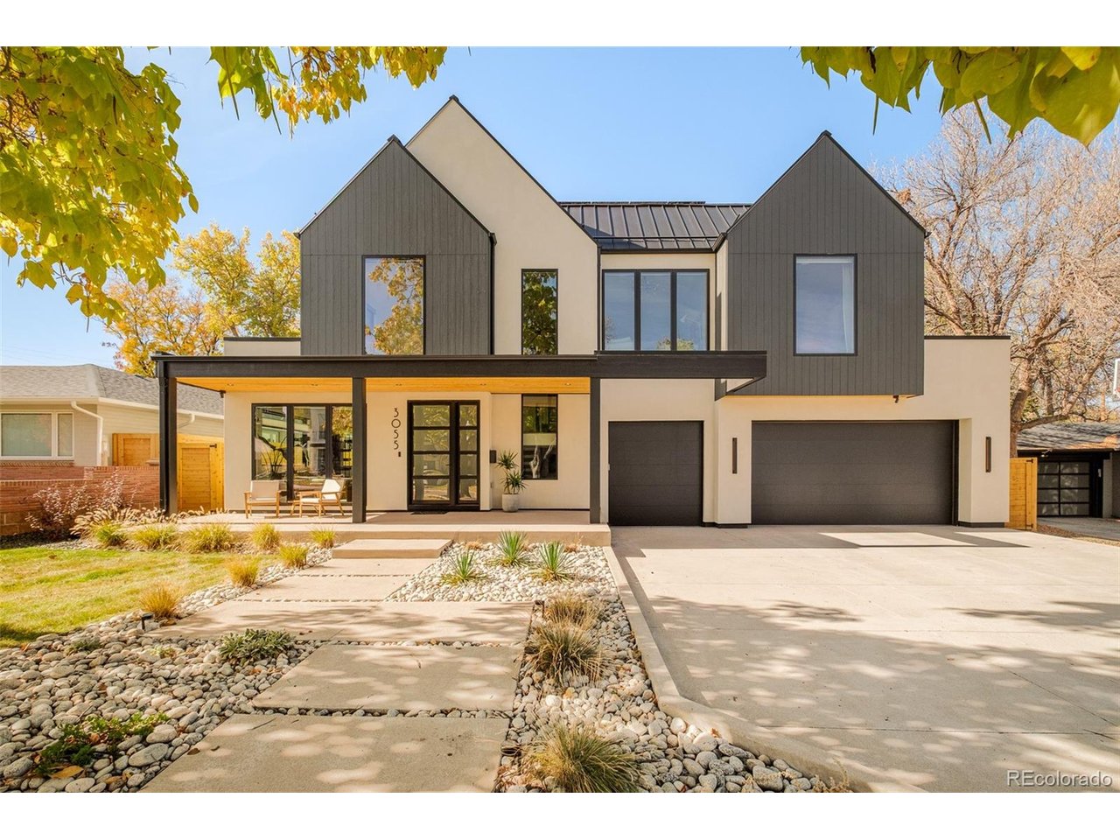
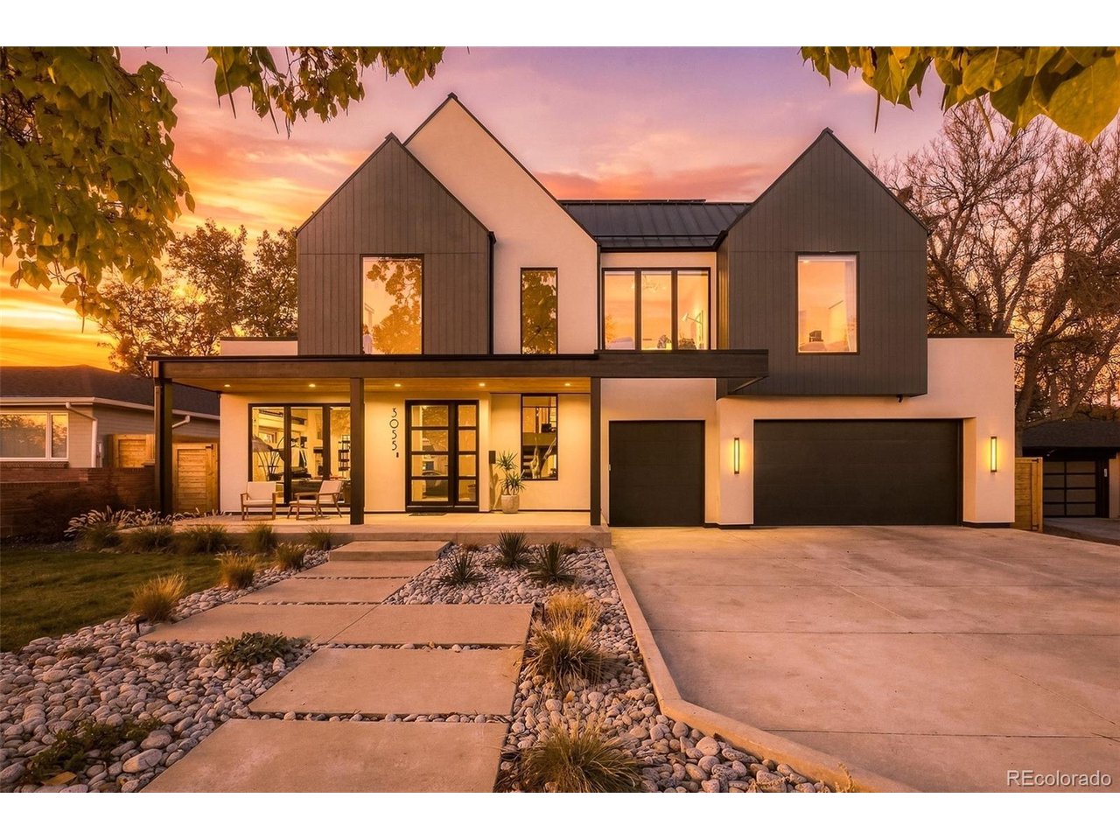
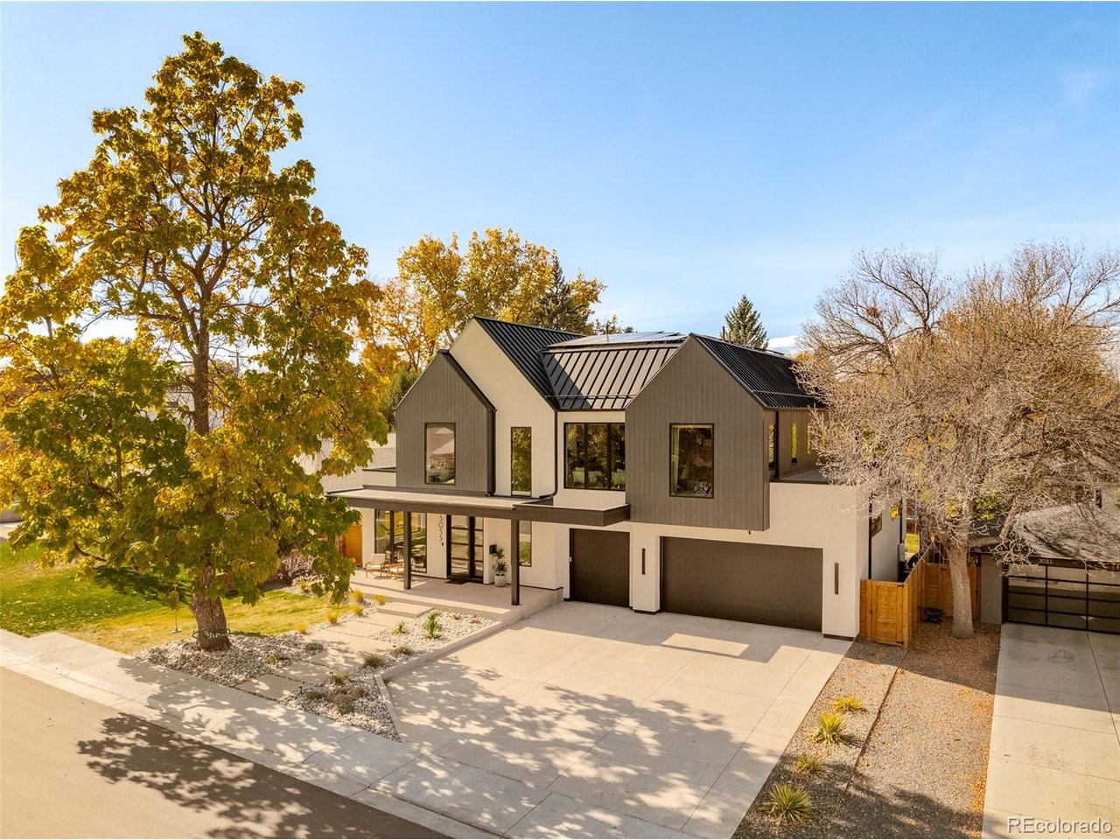
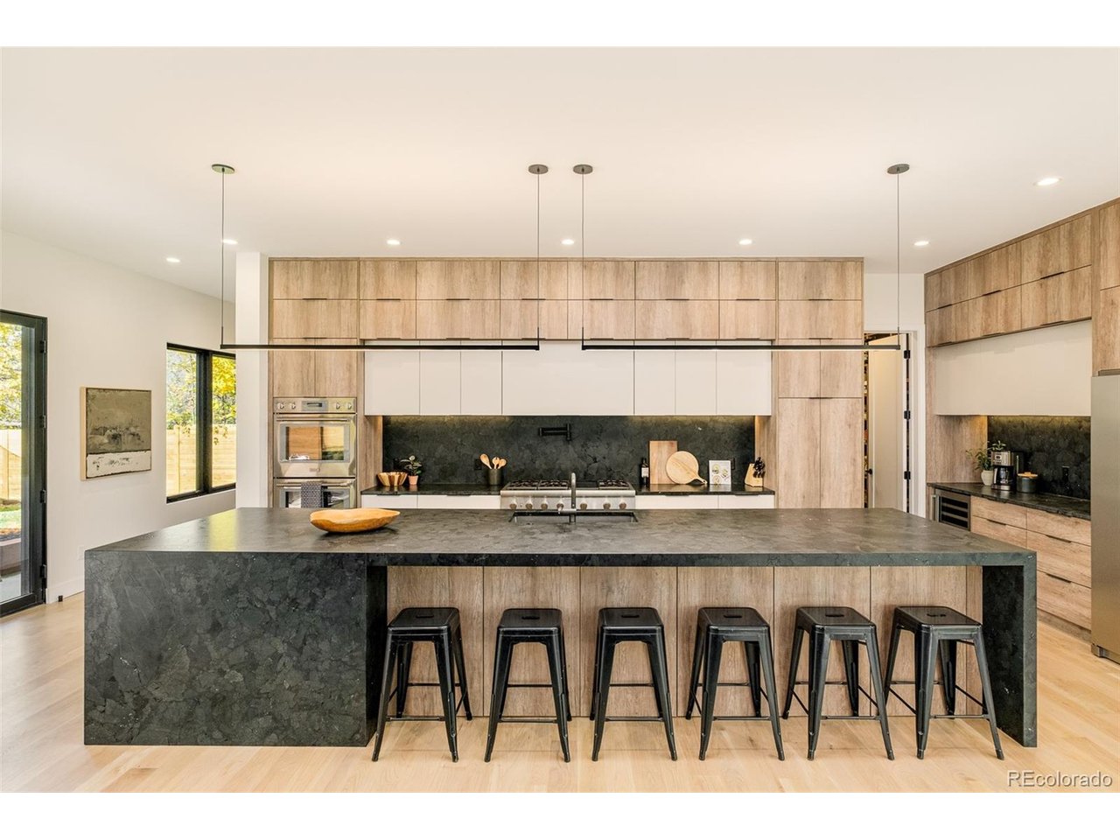
One of Wellshire's largest, most luxurious, & most energy efficient homes, this newer construction custom contemporary was recently completed in July of 2025. Over 6700 total square feet, 5 bedrooms, 6 baths, energy efficient construction, an ultra-rare 5 car garage (+bonus golf cart garage or storage area), & large covered back patio w/fireplace + fire pit. Just appraised for $3.9M in Sept 2026. Main floor w/open concept living, large mud room w/storage everywhere, a luxurious kitchen w/huge leathered quartzite island, Thermador appliances incl 2 dishwashers & walk-in pantry. Living room w/3-sided gas fireplace, custom surround & accordion door to expand the living room outside. Enormous primary bedroom w/vaulted oak ceilings, gas fireplace w/custom surround, wet bar w/quartzite counters & honed volcanic basalt tile. Ensuite 5 piece primary bath w/heated tile floors, skylights, & vaulted ceilings. Huge walk-in closet w/custom closet cabinetry. 4 bedrooms upstairs, all with ensuite baths & walk-in closets. Large finished basement with wet bar, rec room, large bedroom w/walk-in closet, & home gym. Premium energy efficient aluminum clad/wood Weathershield windows. Custom window shades. Energy efficient features include solar panels (included/not leased), ultra high efficiency HVAC (Carrier Infinity series HVAC (2 energy efficient heat pumps (heat & AC) + 2 gas furnaces), ultra energy efficient Rheem ProTerra hybrid heat pump water heater, Zip system insulated sheathing, R60 spray foam insulation conditioned attic & more. Huge oversized insulated 5 garage garage w/ bonus storage/golf cart space, tall ceilings, polyaspartic floor coating (15 yr warranty & better than epoxy), EV charger wiring & 9 ft extra tall garage doors (fits tall SUVs w/ski racks). Highly desired Slavens school district. Large 10,100 sq ft lot. Huge fenced back yard. Showings by appointment only with listing agent/owner Ryan Borger present. Contact Ryan at 303-929-8722 or [email protected]

$24,450/mo

Est. mortgage payment based on a $3,675,000 home price.

All estimates are provided by Luxury Presence for informational purposes only. Actual amounts may vary.

Additional information

MLS® ID
6586713

Interior Features

Bedrooms
5
Bathrooms
6
Fireplace
Yes
Cooling
Yes
Heating
Yes
Basement
Yes

Exterior Features

Lot Size
0.23 Acres

Other Property Details

Taxes
$10,556
Tax Frequency
Annually
Garage
Yes

Also listed on REColorado

MLS provider logo

Listings courtesy of Information and Real Estate Services, LLC (IRES) as distributed by MLS GRID

All information deemed reliable but not guaranteed and should be independently verified. All properties are subject to prior sale, change or withdrawal. Neither listing broker(s) nor Bryan Jarvis shall be responsible for any typographical errors, misinformation, misprints and shall be held totally harmless. Properties displayed may be listed or sold by various participants in the MLS. 

Based on information submitted to the MLS GRID as of 4:29 AM UTC on 11/13/2026. All data is obtained from various sources and may not have been verified by broker or MLS GRID. Supplied Open House Information is subject to change without notice. All information should be independently reviewed and verified for accuracy. Properties may or may not be listed by the office/agent presenting the information.

©2026 Information and Real Estate Services, LLC (IRES). All rights reserved.

DMCA Notice 

Powered by Luxury Presence