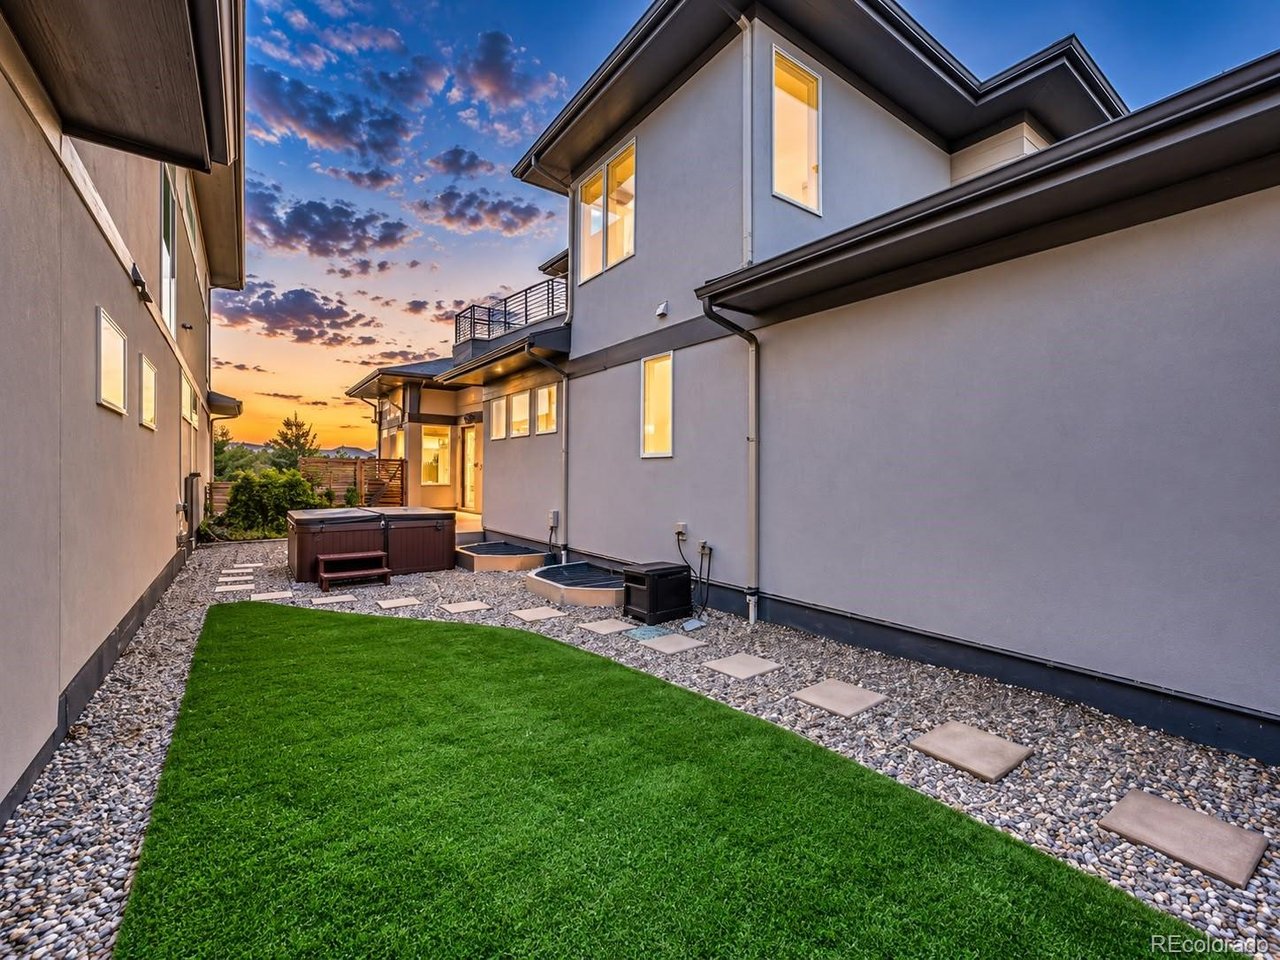
Property photo 1
Property photo 2
Property photo 3
Property photo 4
Property photo 5
4 Beds
4 Baths
3,085 sqft

$875,000

6624 Zuni St, Denver CO, 80221

Price per sqft$283.63
Built in2019
Property size3,085 sqft
Property typeResidential
Courtesy of Real Broker, LLC DBA Real, Juan Munoz Listing Contact: [email protected],720-926-0204

Overview

Active

Listed Oct 9, 2026

Updated 7 days ago

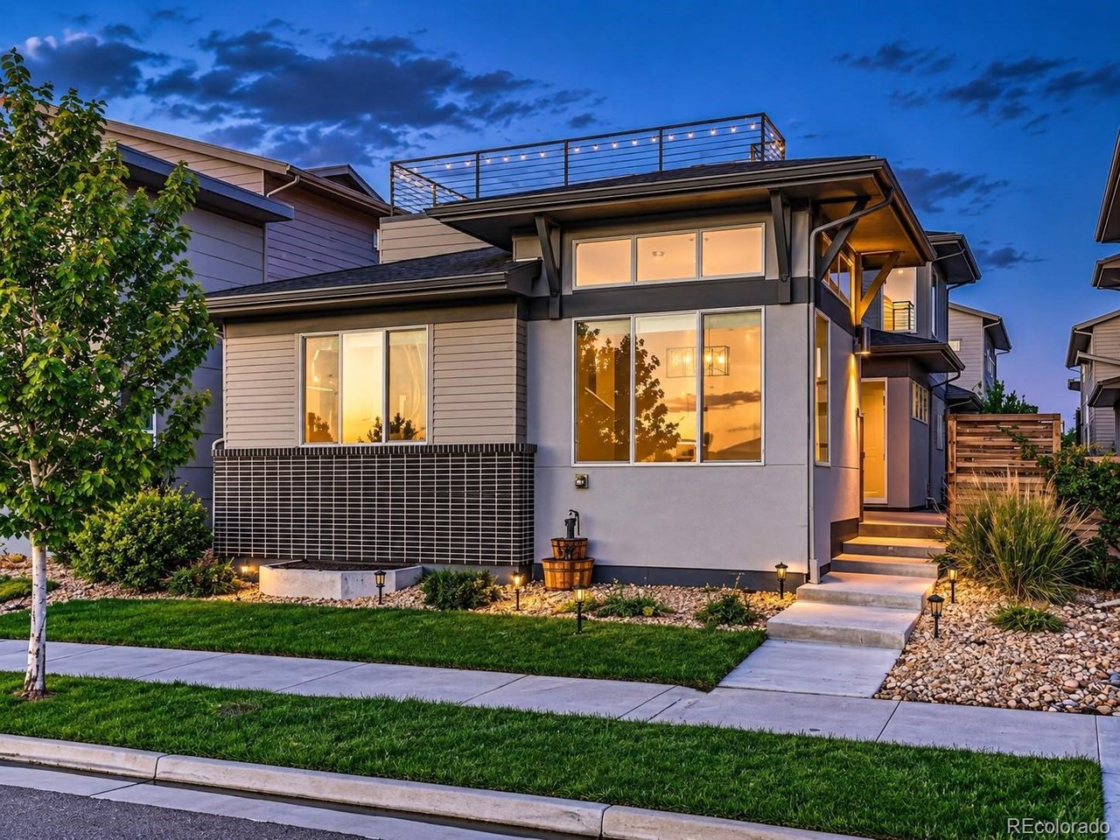
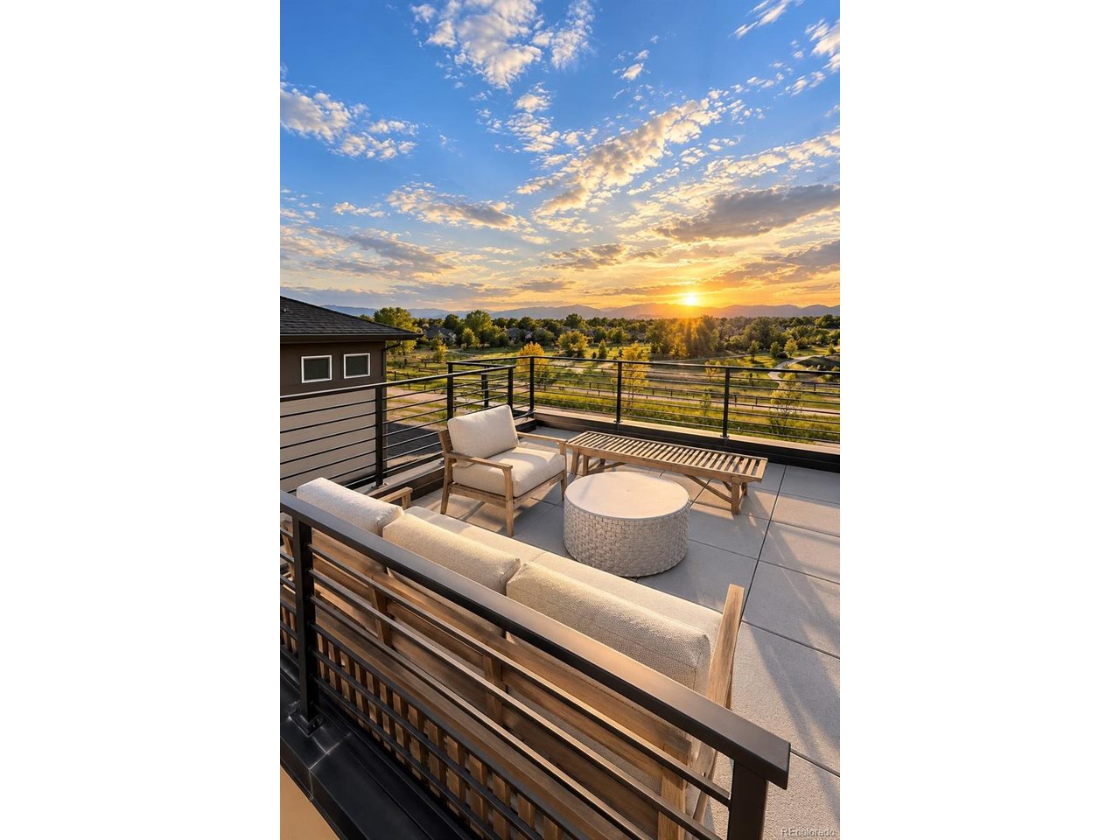
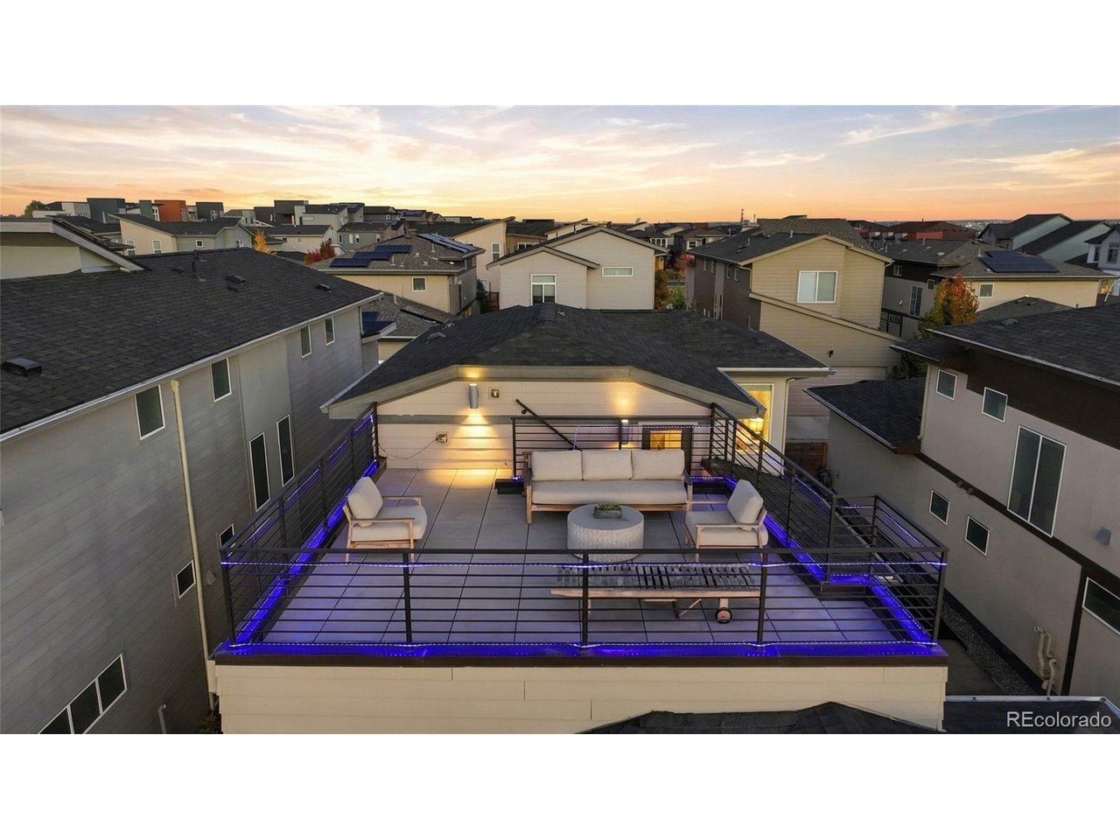
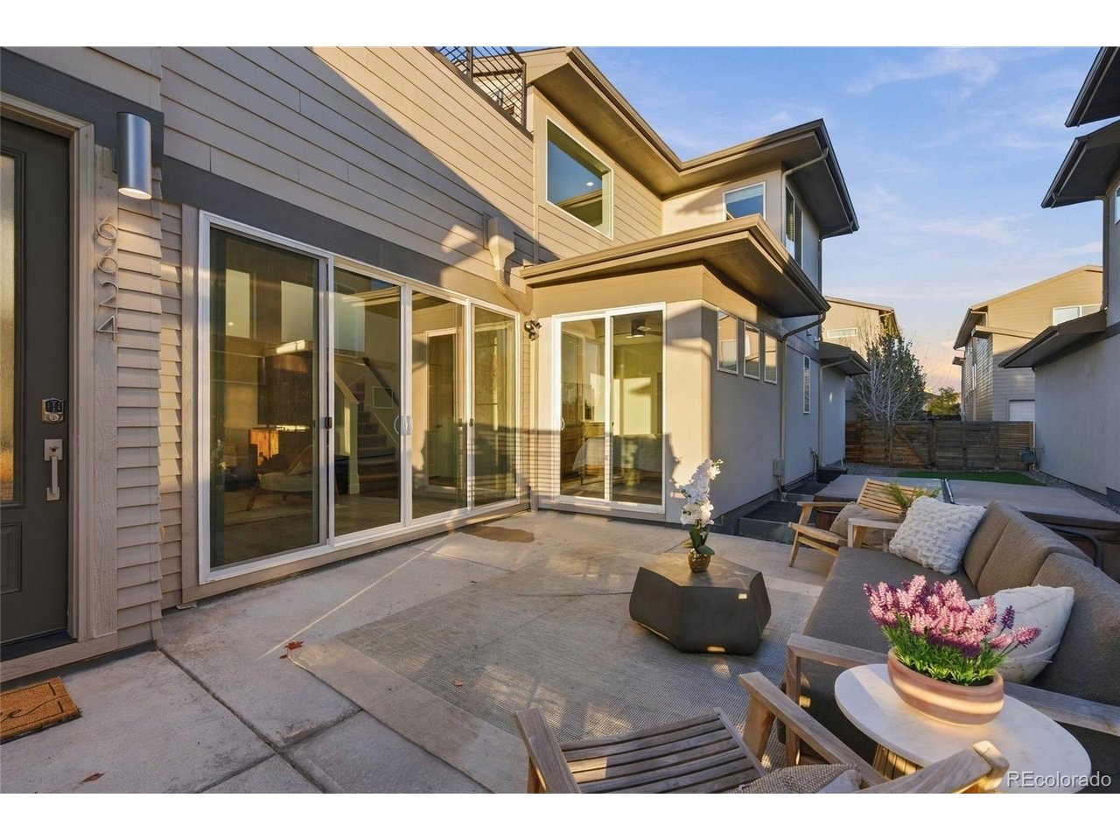
Imagine yourself in this main floor primary bedroom modern Denver home where clean lines, abundant natural light, and a private rooftop deck come together for your majestic mountain views! This floor plan with a main level primary bedroom is rarely available and even more rarely available is the west facing unobstructed mountain views by the dog parks, gazebo, iron gym and trails. Inside, soaring ceilings and walls of windows fill the open living room, which flows seamlessly into the dining area and kitchen. The kitchen features dark cabinetry, a center island with seating, stainless appliances, and a window over the sink framing views of greenery. The primary suite offers luxury vinyl plank flooring, clerestory windows, a ceiling fan, and a walk-in closet with custom built-in shelving and drawers, plus a spa-inspired bath with an extended quartz vanity, decorative tile backsplash, and a frameless glass shower with floor-to-ceiling tile. Additional bedrooms are bright and versatile, including one with its own private bath, while a dual-sink bathroom with a separate water closet adds everyday convenience. The finished basement expands your living space with a spacious rec room ready for movie nights or game days, plus comfortable bedrooms with large windows. Thoughtful finishes throughout include recessed lighting, quartz countertops, and plush carpet in the bedrooms. The true showstopper is the rooftop deck, where sweeping mountain views over neighboring open space and walking paths set the stage for unforgettable Front Range sunsets, morning coffee, or entertaining friends. Back on the ground level, a private courtyard patio connects to the home through oversized sliding glass doors for effortless indoor-outdoor flow. A low-maintenance side yard with turf, river rock, and a stepping-stone path keeps upkeep simple, while landscape lighting and a striking modern facade deliver standout curb appeal. Schedule your showing today!

$5,821/mo

Est. mortgage payment based on a $875,000 home price.

All estimates are provided by Luxury Presence for informational purposes only. Actual amounts may vary.

Additional information

MLS® ID
9390718

Interior Features

Bedrooms
4
Bathrooms
4
Cooling
Yes
Heating
Yes
Basement
Yes

Exterior Features

Lot Size
0.09 Acres

Other Property Details

Taxes
$8,128
Tax Frequency
Annually
Association Fee Frequency
Monthly
Garage
Yes
View
Yes

Also listed on REColorado

MLS provider logo

Listings courtesy of Information and Real Estate Services, LLC (IRES) as distributed by MLS GRID

All information deemed reliable but not guaranteed and should be independently verified. All properties are subject to prior sale, change or withdrawal. Neither listing broker(s) nor Bryan Jarvis shall be responsible for any typographical errors, misinformation, misprints and shall be held totally harmless. Properties displayed may be listed or sold by various participants in the MLS. 

Based on information submitted to the MLS GRID as of 4:13 AM UTC on 11/15/2026. All data is obtained from various sources and may not have been verified by broker or MLS GRID. Supplied Open House Information is subject to change without notice. All information should be independently reviewed and verified for accuracy. Properties may or may not be listed by the office/agent presenting the information.

©2026 Information and Real Estate Services, LLC (IRES). All rights reserved.

DMCA Notice 

Powered by Luxury Presence